Discover this stunning, fully rehabilitated 4-bedroom, 3.5-bathroom home in the coveted Recreation Park neighborhood, where modern sophistication meets classic charm. Enter into a gracious formal living space, seamlessly connected to a private office, perfect for work-from-home needs. The expansive dining room flows effortlessly into an open-concept kitchen with high-end Thermador appliances, showcasing custom cabinetry and adjoining a cozy family room with a gas fireplace and a dry bar - ideal for both everyday living and grand entertaining. A main floor powder room adds practicality, while dual zone heating and air conditioning (new), powered by two separate furnaces ensure year round comfort. Over $30k in architectural Marvin windows elevate both style and efficiency. Rich hardwood floors span the entire home, complemented by custom closets for ample storage. The 2nd-floor primary suite is a true retreat, with a private bathroom and huge walk-in closet for ultimate comfort and privacy. Three additional bedrooms (two with walk-in closets) on the second floor provide ample space for family or guests, complemented by a second-floor laundry room. A versatile bonus attic space with skylights offers endless possibilities for a creative studio or extra living area. The finished basement, featuring radiant floor heating, additional living space and a full bathroom adds flexible space for recreation for guests. A 6th bedroom in the basement is possible. Set on a large corner lot, this home features a newer roof (2020) and a detached two-car garage. Just blocks away from vibrant downtown shops, restaurants, and the Metro offering the perfect blend of suburban tranquility and urban convenience. This meticulously crafted Recreation Park masterpiece is ready to welcome its next chapter.
Closed
$1,300,000
415 N Haddow Ave, Arlington Heights, IL 60004
4beds
3,950sqft
Single Family Residence
Built in 1922
8,712 Square Feet Lot
$1,300,800 Zestimate®
$329/sqft
$4,903 Estimated rent
Home value
$1,300,800
$1.18M - $1.43M
$4,903/mo
Zestimate® history
Owner options
List your home for rent
$4,903/mo
Rent Zestimate®
Find your next renter with Zillow Rental Manager. Plus, with online applications, you can quickly screen prospective tenants – for free.
$4,903/mo
Rent Zestimate®
Refinance and save
$7,652/mo
Est. payment
Refinancing to a lower rate could help reduce your monthly payments and save thousands over the life of the loan.
$7,652/mo
Est. payment
Explore your selling options
Work with a Zillow partner agent
Leverage their expertise and Zillow's premium Showcase listings to get your home seen by more buyers.
Get startedList with your own agent
Get your home in front of millions of buyers by listing it on Zillow.
Learn how to do itSell it yourself
Take full control of how buyers see your home on Zillow by listing For Sale by Owner (FSBO).
List your homeWhat's special
Gas fireplaceThree additional bedroomsTwo separate furnacesRich hardwood floorsPrivate officeDetached two-car garageLarge corner lot
Zillow last checked:
Listing updated:
Listed by:
Ewelina Suchecki (708)374-4916,
eXp Realty
Bought with:
Kelly Janowiak
@properties Christie's International Real Estate
Source: MRED as distributed by MLS GRID,MLS#: 12557088
Facts & features
Interior
Bedrooms & bathrooms
- Bedrooms: 4
- Bathrooms: 4
- Full bathrooms: 3
- 1/2 bathrooms: 1
Rooms
- Room types: Office, Walk In Closet, Balcony/Porch/Lanai
Primary bedroom
- Features: Flooring (Hardwood), Bathroom (Full)
- Level: Second
- Area: 266 Square Feet
- Dimensions: 19X14
Bedroom 2
- Features: Flooring (Hardwood)
- Level: Second
- Area: 143 Square Feet
- Dimensions: 13X11
Bedroom 3
- Features: Flooring (Hardwood)
- Level: Second
- Area: 169 Square Feet
- Dimensions: 13X13
Bedroom 4
- Features: Flooring (Hardwood)
- Level: Second
- Area: 143 Square Feet
- Dimensions: 11X13
Balcony porch lanai
- Level: Second
- Area: 60 Square Feet
- Dimensions: 10X6
Dining room
- Features: Flooring (Hardwood)
- Level: Main
- Area: 210 Square Feet
- Dimensions: 14X15
Family room
- Features: Flooring (Hardwood)
- Level: Main
- Area: 336 Square Feet
- Dimensions: 14X24
Kitchen
- Features: Flooring (Hardwood)
- Level: Main
- Area: 252 Square Feet
- Dimensions: 14X18
Laundry
- Level: Second
- Area: 35 Square Feet
- Dimensions: 5X7
Living room
- Features: Flooring (Hardwood)
- Level: Main
- Area: 182 Square Feet
- Dimensions: 14X13
Office
- Features: Flooring (Hardwood)
- Level: Main
- Area: 169 Square Feet
- Dimensions: 13X13
Walk in closet
- Features: Flooring (Hardwood)
- Level: Second
- Area: 64 Square Feet
- Dimensions: 8X8
Walk in closet
- Features: Flooring (Hardwood)
- Level: Second
- Area: 30 Square Feet
- Dimensions: 6X5
Heating
- Natural Gas, Radiant Floor
Cooling
- Central Air, Dual
Appliances
- Laundry: Upper Level
Features
- Dry Bar, Walk-In Closet(s), Open Floorplan
- Flooring: Hardwood
- Basement: Finished,Full
- Attic: Pull Down Stair
- Number of fireplaces: 1
- Fireplace features: Gas Log, Gas Starter, Family Room
Interior area
- Total structure area: 2,630
- Total interior livable area: 3,950 sqft
Property
Parking
- Total spaces: 2
- Parking features: Concrete, Garage Door Opener, Yes, Garage Owned, Detached, Garage
- Garage spaces: 2
- Has uncovered spaces: Yes
Accessibility
- Accessibility features: No Disability Access
Features
- Stories: 2
- Patio & porch: Deck
- Exterior features: Balcony
Lot
- Size: 8,712 Square Feet
- Dimensions: 66X132
Details
- Parcel number: 03293150010000
- Special conditions: Third Party Approval
Construction
Type & style
- Home type: SingleFamily
- Property subtype: Single Family Residence
Materials
- Concrete
- Foundation: Concrete Perimeter
- Roof: Asphalt
Condition
- New construction: No
- Year built: 1922
- Major remodel year: 2025
Utilities & green energy
- Sewer: Public Sewer
- Water: Lake Michigan
Community & HOA
HOA
- Services included: None
Location
- Region: Arlington Heights
Financial & listing details
- Price per square foot: $329/sqft
- Tax assessed value: $563,630
- Annual tax amount: $14,522
- Date on market: 1/29/2026
- Listing terms: Conventional
- Ownership: Fee Simple
Price history
| Date | Event | Price |
|---|---|---|
| 7/10/2026 | Sold | $1,300,000-1.9%$329/sqft |
Source:  MRED as distributed by MLS GRID #12557088 Report a problem MRED as distributed by MLS GRID #12557088 Report a problem | ||
| 7/3/2026 | Listing removed | $1,325,000$335/sqft |
Source: MRED as distributed by MLS GRID #12557088 Report a problem | ||
| 4/23/2026 | Contingent | $1,325,000$335/sqft |
Source: MRED as distributed by MLS GRID #12557088 Report a problem | ||
| 4/2/2026 | Listed for sale | $1,325,000-3.6%$335/sqft |
Source: MRED as distributed by MLS GRID #12557088 Report a problem | ||
| 2/7/2026 | Contingent | $1,375,000$348/sqft |
Source: MRED as distributed by MLS GRID #12557088 Report a problem | ||
| 1/29/2026 | Listed for sale | $1,375,000$348/sqft |
Source: MRED as distributed by MLS GRID #12557088 Report a problem | ||
| 11/24/2025 | Listing removed | $1,375,000$348/sqft |
Source: MRED as distributed by MLS GRID #12414025 Report a problem | ||
| 10/23/2025 | Price change | $1,375,000-1.8%$348/sqft |
Source: MRED as distributed by MLS GRID #12414025 Report a problem | ||
| 10/3/2025 | Listed for sale | $1,400,000+218.2%$354/sqft |
Source: MRED as distributed by MLS GRID #12414025 Report a problem | ||
| 3/19/2024 | Sold | $440,000-4.3%$111/sqft |
Source: Public Record Report a problem | ||
| 12/14/2023 | Contingent | $460,000$116/sqft |
Source: MRED as distributed by MLS GRID #11912115 Report a problem | ||
| 10/25/2023 | Listed for sale | $460,000+8.2%$116/sqft |
Source: MRED as distributed by MLS GRID #11912115 Report a problem | ||
| 10/1/2008 | Sold | $425,000-5.5%$108/sqft |
Source: Public Record Report a problem | ||
| 8/21/2008 | Listed for sale | $449,900$114/sqft |
Source: NRT Chicago #06929554 Report a problem | ||
Public tax history
| Year | Property taxes | Tax assessment |
|---|---|---|
| 2024 | -- | $56,363 +0% |
| 2023 | $14,522 +73.3% | $56,361 +68.3% |
| 2022 | $8,378 +23.1% | $33,486 +38% |
| 2021 | $6,805 +113.2% | $24,272 +116.8% |
| 2020 | $3,191 -52.9% | $11,193 -59% |
| 2019 | $6,777 -36.7% | $27,309 -32% |
| 2018 | $10,713 -11.2% | $40,147 -11.2% |
| 2017 | $12,065 +5% | $45,212 |
| 2016 | $11,489 +10.5% | $45,212 +19.5% |
| 2015 | $10,401 +2.8% | $37,850 |
| 2014 | $10,113 +2.8% | $37,850 |
| 2013 | $9,842 -7.8% | $37,850 -13.3% |
| 2012 | $10,675 +3.6% | $43,665 |
| 2011 | $10,305 -0.1% | $43,665 |
| 2010 | $10,316 +21.1% | $43,665 +10.5% |
| 2009 | $8,519 +2.2% | $39,525 -7% |
| 2008 | $8,338 -9.9% | $42,500 -21.3% |
| 2007 | $9,256 +3.1% | $53,977 +25.6% |
| 2006 | $8,979 +1.1% | $42,967 |
| 2005 | $8,882 +23.6% | $42,967 |
| 2004 | $7,184 +25.1% | $42,967 +51.5% |
| 2003 | $5,742 +3.2% | $28,356 |
| 2002 | $5,564 +33% | $28,356 |
| 2001 | $4,183 +1.7% | $28,356 +38.9% |
| 2000 | $4,112 +1.5% | $20,419 |
| 1999 | $4,053 | $20,419 |
Find assessor info on the county website
Neighborhood: 60004
Nearby homes
- $1,153,1004 bd3 ba3.9k sqft411 N Haddow Ave, Arlington Heights, IL 60004Off Market

- $554,880-- bd-- ba-- sqft501 E Fremont St #503W, Arlington Heights, IL 60004Off Market
- $612,9004 bd2 ba1.9k sqft418 N Douglas Ave, Arlington Heights, IL 60004Off Market
- $848,9003 bd4 ba1.8k sqft407 N Haddow Ave, Arlington Heights, IL 60004Off Market
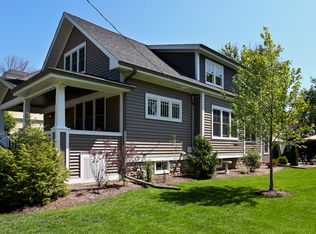
- $584,9003 bd3 ba1k sqft416 N Douglas Ave, Arlington Heights, IL 60004Sold
- $858,2503 bd4 ba2.6k sqft503 N Haddow Ave, Arlington Heights, IL 60004Sold
- $653,4004 bd3 ba1.9k sqft410 N Douglas Ave, Arlington Heights, IL 60004Off Market
- $601,6004 bd2 ba1.5k sqft414 N Haddow Ave, Arlington Heights, IL 60004Off Market
Nearby schools
GreatSchools rating
- 7/10Windsor Elementary SchoolGrades: K-5Distance: 0.6 mi
- 7/10South Middle SchoolGrades: 6-8Distance: 0.9 mi
- 10/10Prospect High SchoolGrades: 9-12Distance: 1.5 mi
Schools provided by the listing agent
- District: 25
Source: MRED as distributed by MLS GRID. This data may not be complete. We recommend contacting the local school district to confirm school assignments for this home.
Get a cash offer in 3 minutes
Find out how much your home could sell for in as little as 3 minutes with a no-obligation cash offer.
Estimated market value
$1,300,800
Get a cash offer in 3 minutes
Find out how much your home could sell for in as little as 3 minutes with a no-obligation cash offer.
Estimated market value
$1,300,800
- Illinois
- Cook County
- Arlington Heights
- 60004
- 415 N Haddow Ave
Nearby cities
Nearby neighborhoods
Nearby zip codes
Other Arlington Heights Topics
- Apartments for Rent in 60004
- Houses for Sale in 60004
- Houses for Rent in 60004
- 60004 Real Estate
- Arlington Heights Condos
- Houses for Sale in Arlington Heights
- Newest Listings in Arlington Heights
- Arlington Heights Home Values
- Arlington Heights Real Estate Agents
- Arlington Heights Refinance
- Arlington Heights Mortgage Rates
