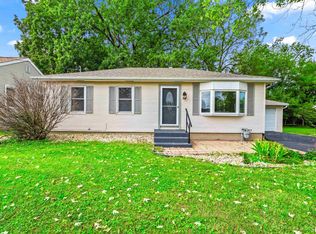
This charming 3 bedroom 2 bathroom home with updates throughout in the charming town of Elmwood is a must see! Once inside you will notice the open layout with a main floor bedroom and living room that flows right into the beautifully updated kitchen. Subway tile backsplash, stainless steel appliances, a beautiful butcher block countertop & an island make this a kitchen you want to be in! Just off the kitchen you’ll find convenient main floor laundry and a full bath. Once upstairs you will notice a beautiful full bathroom with double vanity and walk in shower! Two additional rooms are located upstairs giving space from the main floor. This home also features a deck accessible from the kitchen and a patio off the side entry - perfect for sitting enjoying your morning coffee, grilling dinner and so much more! Schedule your showing today!
For sale
$164,900
407 N Walnut St, Elmwood, IL 61529
3beds
1,156sqft
Single Family Residence, Residential
Built in 1915
6,534 Square Feet Lot
$158,900 Zestimate®
$143/sqft
$-- HOA
What's special
Convenient main floor laundryOpen layoutBeautiful butcher block countertopStainless steel appliancesSubway tile backsplashMain floor bedroom
- 6 days
- 312
- 29
Zillow last checked:
Listing updated:
Listed by:
Marilyn R Kohn Mobile:309-696-7559,
RE/MAX Traders Unlimited
Source: RMLS Alliance as distributed by MLS GRID,MLS#: PA1270305 Originating MLS: Peoria Area Association of Realtors
Originating MLS: Peoria Area Association of Realtors
Facts & features
Interior
Bedrooms & bathrooms
- Bedrooms: 3
- Bathrooms: 2
- Full bathrooms: 2
Bedroom 1
- Level: Upper
- Dimensions: 14ft 0in x 13ft 2in
Bedroom 2
- Level: Upper
- Dimensions: 12ft 1in x 9ft 6in
Bedroom 3
- Level: Main
- Dimensions: 10ft 3in x 8ft 2in
Additional room
- Description: Patio
- Level: Main
- Dimensions: 16ft 0in x 11ft 0in
Additional room 2
- Description: Deck
- Level: Main
- Dimensions: 19ft 8in x 10ft 8in
Kitchen
- Level: Main
- Dimensions: 17ft 1in x 12ft 8in
Laundry
- Level: Main
- Dimensions: 10ft 2in x 9ft 0in
Living room
- Level: Main
- Dimensions: 13ft 7in x 13ft 3in
Main level
- Area: 736
Upper level
- Area: 420
Heating
- Forced Air
Cooling
- Central Air
Appliances
- Included: Dishwasher, Dryer, Range Hood, Range, Refrigerator, Washer, Gas Water Heater
Features
- Ceiling Fan(s), High Speed Internet
- Basement: Partial,Unfinished
Interior area
- Total structure area: 1,156
- Total interior livable area: 1,156 sqft
Property
Parking
- Parking features: On Street, Parking Pad
- Has uncovered spaces: Yes
Features
- Patio & porch: Deck, Patio
Lot
- Size: 6,534 Square Feet
- Dimensions: 66 x 96
- Features: Level
Details
- Parcel number: 1107254001
- Zoning description: Res
Construction
Type & style
- Home type: SingleFamily
- Property subtype: Single Family Residence, Residential
Materials
- Vinyl Siding
- Roof: Shingle
Condition
- New construction: No
- Year built: 1915
Utilities & green energy
- Sewer: Public Sewer
- Water: Public
- Utilities for property: Cable Available
Community & HOA
Community
- Subdivision: Tracey & Phelps
Location
- Region: Elmwood
Financial & listing details
- Price per square foot: $143/sqft
- Tax assessed value: $110,910
- Annual tax amount: $2,893
- Date on market: 9/18/2026
Estimated market value
$158,900
$151,000 - $167,000
$1,352/mo
Price history
| Date | Event | Price |
|---|---|---|
| 9/18/2026 | Listed for sale | $164,900+19.9%$143/sqft |
Source:  RMLS Alliance as distributed by MLS GRID #PA1270305 Report a problem RMLS Alliance as distributed by MLS GRID #PA1270305 Report a problem | ||
| 3/28/2024 | Sold | $137,500-8.3%$119/sqft |
Source: RMLS Alliance as distributed by MLS GRID #PA1247030 Report a problem | ||
| 2/27/2024 | Pending sale | $149,900$130/sqft |
Source: RMLS Alliance as distributed by MLS GRID #PA1247030 Report a problem | ||
| 2/9/2024 | Price change | $149,900-3.2%$130/sqft |
Source: RMLS Alliance as distributed by MLS GRID #PA1247030 Report a problem | ||
| 12/14/2023 | Listed for sale | $154,900+287.3%$134/sqft |
Source: RMLS Alliance as distributed by MLS GRID #PA1247030 Report a problem | ||
| 10/19/2022 | Sold | $40,000-16.7%$35/sqft |
Source: RMLS Alliance as distributed by MLS GRID #PA1236540 Report a problem | ||
| 9/29/2022 | Pending sale | $48,000$42/sqft |
Source: RMLS Alliance as distributed by MLS GRID #PA1236540 Report a problem | ||
| 9/16/2022 | Price change | $48,000-18.6%$42/sqft |
Source: RMLS Alliance as distributed by MLS GRID #PA1236540 Report a problem | ||
| 9/2/2022 | Price change | $59,000-13.2%$51/sqft |
Source: RMLS Alliance as distributed by MLS GRID #PA1236540 Report a problem | ||
| 8/15/2022 | Price change | $68,000-9.3%$59/sqft |
Source: RMLS Alliance as distributed by MLS GRID #PA1236540 Report a problem | ||
| 8/1/2022 | Listed for sale | $75,000+15.4%$65/sqft |
Source: RMLS Alliance as distributed by MLS GRID #PA1236540 Report a problem | ||
| 8/4/2015 | Sold | $65,000-3%$56/sqft |
Source: RMLS Alliance as distributed by MLS GRID #PA1155475 Report a problem | ||
| 6/11/2015 | Listed for sale | $67,000$58/sqft |
Source: Jim Maloof/REALTOR #1155475 Report a problem | ||
| 4/9/2015 | Listing removed | $67,000$58/sqft |
Source: Jim Maloof Realtor #1155475 Report a problem | ||
| 11/24/2014 | Price change | $67,000-4.3%$58/sqft |
Source: Jim Maloof Realtor #1155475 Report a problem | ||
| 11/14/2014 | Price change | $70,000+4.5%$61/sqft |
Source: Jim Maloof Realtor #1155475 Report a problem | ||
| 11/8/2014 | Price change | $67,000-4.3%$58/sqft |
Source: Jim Maloof Realtor #1155475 Report a problem | ||
| 8/14/2014 | Listed for sale | $70,000+14.8%$61/sqft |
Source: Jim Maloof Realtor #1155475 Report a problem | ||
| 4/20/2001 | Sold | $61,000$53/sqft |
Source: Public Record Report a problem | ||
Public tax history
| Year | Property taxes | Tax assessment |
|---|---|---|
| 2025 | $2,894 +11.1% | $36,970 +8% |
| 2024 | $2,604 +391.2% | $34,230 +190.8% |
| 2023 | $530 -71.3% | $11,770 -54.6% |
| 2022 | $1,848 +0.3% | $25,900 +1% |
| 2021 | $1,842 -5.4% | $25,650 -3% |
| 2020 | $1,946 +2.4% | $26,450 +2% |
| 2019 | $1,900 -1% | $25,940 -1% |
| 2018 | $1,919 +5.5% | $26,200 +5% |
| 2017 | $1,820 +6.4% | $24,950 +3% |
| 2016 | $1,710 +1% | $24,230 -1% |
| 2015 | $1,693 +4% | $24,470 +1.7% |
| 2014 | $1,627 +2.5% | $24,050 +2.5% |
| 2013 | $1,588 +2% | $23,460 -1.1% |
| 2011 | $1,556 -8.1% | $23,720 -6.6% |
| 2010 | $1,693 +3.6% | $25,400 +2% |
| 2009 | $1,633 +5.5% | $24,900 +7% |
| 2008 | $1,549 +37.1% | $23,270 +24.8% |
| 2007 | $1,130 +4.7% | $18,650 +3.9% |
| 2006 | $1,078 +3.7% | $17,950 +2.6% |
| 2005 | $1,040 +89.9% | $17,490 +68.5% |
| 1998 | $548 | $10,380 |
Find assessor info on the county website
Monthly payment
Est. payment
Payment breakdown
Explore the cost of this home by adjusting the details. Changes won't be saved.Climate risks
Neighborhood: 61529
Nearby schools
Schools provided by the listing agent
- High: Elmwood
Source: RMLS Alliance as distributed by MLS GRID. This data may not be complete. We recommend contacting the local school district to confirm school assignments for this home.
Similar homes
- $159,9003 bd2 ba1k sqft301 N Pleasant View St, Elmwood, IL 61529For Sale By Owner

- $117,9003 bd2 ba1.1k sqft401 N Knox St, Elmwood, IL 61529For Sale

 MLS ID #PA1269951, Heidi L West, Keller Williams Premier Realty. RMLS Alliance as distributed by MLS GRID
 - $--2 bd1 ba1.3k sqft301 N Union St, Yates City, IL 61572Auction
 Xome
Xome - $165,0003 bd1 ba1.2k sqft5007 N Hamilton Rd, Peoria, IL 61614For Sale
 MLS ID #PA1270444, Hannah Osterman, eXp Realty. RMLS Alliance as distributed by MLS GRID
 - $199,9003 bd1 ba1.4k sqft1107 N Conn Rd, Hanna City, IL 61536For SaleMLS ID #PA1270304, Ric L Krupps, RE/MAX Traders Unlimited. RMLS Alliance as distributed by MLS GRID
- $120,0003 bd2 ba1.3k sqft1246 E Ash St, Canton, IL 61520For SaleMLS ID #PA1270382, Lisa M Gardner, Jim Maloof Realty, Inc.. RMLS Alliance as distributed by MLS GRID
- $210,0003 bd3 ba1.6k sqft216 Gettysburg Dr, Canton, IL 61520For SaleMLS ID #PA1270427, Lisa M Gardner, Jim Maloof Realty, Inc.. RMLS Alliance as distributed by MLS GRID
- $209,0003 bd2 ba1.5k sqft1606 W Daytona Dr, Peoria, IL 61614For SaleMLS ID #PA1270446, Hannah Osterman, eXp Realty. RMLS Alliance as distributed by MLS GRID
- $129,9004 bd2 ba1.5k sqft3800 W Vinton Ave, Peoria, IL 61615For SaleMLS ID #PA1270349, Brian J Monge, Jim Maloof Realty, Inc.. RMLS Alliance as distributed by MLS GRID
- $150,0003 bd2 ba1.4k sqft27413 N State Highway 97, Canton, IL 61520For SaleMLS ID #PA1268575, Carla Skaggs, Jim Maloof Realty, Inc.. RMLS Alliance as distributed by MLS GRID
- $185,0003 bd2 ba1.5k sqft2208 W Kensington Dr, Peoria, IL 61614For SaleMLS ID #PA1269526, Troy Kerrn, Keller Williams Premier Realty. RMLS Alliance as distributed by MLS GRID
- $119,9003 bd1 ba1.1k sqft5313 W Closen Rd, Peoria, IL 61604For SaleMLS ID #PA1270357, Heidi L West, Keller Williams Premier Realty. RMLS Alliance as distributed by MLS GRID
- $169,9002 bd3 ba1.6k sqft1500 N Park Ave, Norwood, IL 61604For SaleMLS ID #PA1267911, Alex J Smith, Keller Williams Premier Realty. RMLS Alliance as distributed by MLS GRID
- $209,9003 bd2 ba864 sqft15651 W Smithville Rd, Glasford, IL 61533For SaleMLS ID #PA1270051, Tonya Crawford, R & R Realty. RMLS Alliance as distributed by MLS GRID
