Discover the space and versatility of this 5-bedroom, 2-bathroom home in Farmington, Illinois. The standout feature is a flexible back bonus room—perfect as a fifth bedroom, a sunroom, or a family hangout. Enjoy the convenience of main-floor laundry alongside nice sized living and dining rooms. The refrigerator, stove, washer, and dryer all stay with the property. Outside, you will find an oversized 2-car garage and a concrete driveway. Don't wait...Homes in this community are rare and highly sought after, so schedule your viewing today!
Pending
$129,000
75 W Vernon St, Farmington, IL 61531
5beds
1,676sqft
Single Family Residence, Residential
Built in 1832
0.33 Acres Lot
$-- Zestimate®
$77/sqft
$-- HOA
What's special
Flexible back bonus roomMain-floor laundry
- 28 days
- 311
- 22
Likely to sell faster than
Zillow last checked:
Listing updated:
Listed by:
Sherri D Delost Mobile:309-338-6683,
Jim Maloof Realty, Inc.
Source: RMLS Alliance as distributed by MLS GRID,MLS#: PA1270079 Originating MLS: Peoria Area Association of Realtors
Originating MLS: Peoria Area Association of Realtors
Facts & features
Interior
Bedrooms & bathrooms
- Bedrooms: 5
- Bathrooms: 2
- Full bathrooms: 2
Bedroom 1
- Level: Main
- Dimensions: 11ft 11in x 10ft 11in
Bedroom 2
- Level: Main
- Dimensions: 9ft 0in x 9ft 0in
Bedroom 3
- Level: Upper
- Dimensions: 10ft 0in x 9ft 0in
Bedroom 4
- Level: Upper
- Dimensions: 12ft 6in x 10ft 11in
Bedroom 5
- Level: Upper
- Dimensions: 9ft 4in x 7ft 5in
Other
- Level: Main
- Dimensions: 14ft 1in x 13ft 0in
Kitchen
- Level: Main
- Dimensions: 20ft 0in x 10ft 0in
Laundry
- Level: Main
Living room
- Level: Main
- Dimensions: 15ft 0in x 12ft 0in
Main level
- Area: 1068
Upper level
- Area: 608
Heating
- Forced Air
Cooling
- Central Air
Appliances
- Included: Dryer, Range, Refrigerator, Washer, Gas Water Heater
Features
- Basement: Partial
Interior area
- Total structure area: 1,676
- Total interior livable area: 1,676 sqft
Property
Parking
- Total spaces: 2
- Parking features: Detached, Oversized
- Garage spaces: 2
- Details: Number Of Garage Remotes: 1
Features
- Levels: Two
Lot
- Size: 0.33 Acres
- Dimensions: 107 x 133
- Features: Level
Details
- Parcel number: 050411208027
Construction
Type & style
- Home type: SingleFamily
- Property subtype: Single Family Residence, Residential
Materials
- Frame, Aluminum Siding
- Foundation: Brick/Mortar
- Roof: Shingle
Condition
- New construction: No
- Year built: 1832
Utilities & green energy
- Sewer: Public Sewer
- Water: Public
Community & HOA
Community
- Subdivision: Collins
Location
- Region: Farmington
Financial & listing details
- Price per square foot: $77/sqft
- Tax assessed value: $122,763
- Annual tax amount: $753
- Date on market: 9/11/2026
- Cumulative days on market: 31 days
- Road surface type: Paved
Estimated market value
Not available
Estimated sales range
Not available
$1,781/mo
Price history
| Date | Event | Price |
|---|---|---|
| 9/22/2026 | Pending sale | $129,000$77/sqft |
Source:  RMLS Alliance as distributed by MLS GRID #PA1270079 Report a problem RMLS Alliance as distributed by MLS GRID #PA1270079 Report a problem | ||
| 9/11/2026 | Listed for sale | $129,000$77/sqft |
Source: RMLS Alliance as distributed by MLS GRID #PA1270079 Report a problem | ||
Public tax history
| Year | Property taxes | Tax assessment |
|---|---|---|
| 2024 | $770 -0.4% | $40,880 +4% |
| 2023 | $773 -69.5% | $39,310 +4.5% |
| 2022 | $2,537 | $37,620 +13.3% |
| 2021 | -- | $33,200 +3.4% |
| 2020 | $823 | $32,100 -1.6% |
| 2019 | -- | $32,620 +2% |
| 2018 | $431 | $31,990 |
| 2017 | $431 -0.2% | $31,990 +3.6% |
| 2016 | $432 -0.7% | $30,890 |
| 2015 | $435 | $30,890 +2.6% |
| 2013 | $435 | $30,100 +2.5% |
| 2012 | -- | $29,370 |
| 2011 | -- | $29,370 -6% |
| 2008 | -- | $31,240 |
Find assessor info on the county website
Monthly payment
Est. payment
Payment breakdown
Explore the cost of this home by adjusting the details. Changes won't be saved.Climate risks
Neighborhood: 61531
Nearby schools
Schools provided by the listing agent
- High: Farmington
Source: RMLS Alliance as distributed by MLS GRID. This data may not be complete. We recommend contacting the local school district to confirm school assignments for this home.
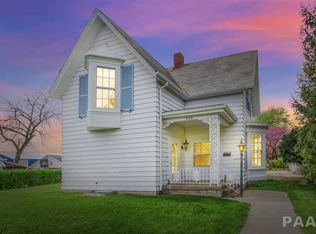
Similar homes
- $85,0004 bd1 ba2k sqft239 N Elmwood Rd, Farmington, IL 61531For Sale
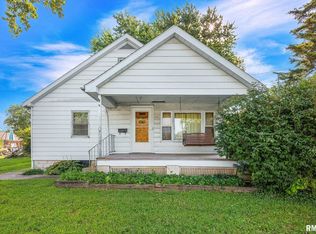
 MLS ID #PA1270084, Ryan Deiss, Keller Williams Revolution Mac. RMLS Alliance as distributed by MLS GRID
 - $97,0004 bd2 ba1.4k sqft413 W Fort St, Farmington, IL 61531For Sale
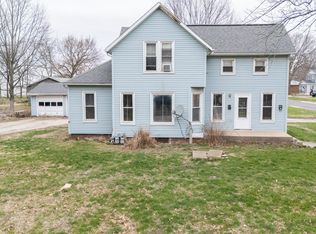 MLS ID #PA1265171, Lisa Inman, Move Smart Realty. RMLS Alliance as distributed by MLS GRID
 - $97,0003 bd1 ba1.6k sqft627 E Fort St, Farmington, IL 61531For Sale
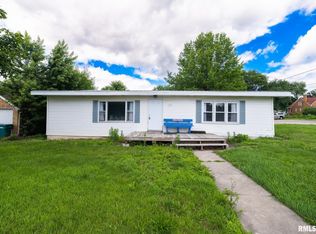 MLS ID #PA1267884, Lisa Inman, Move Smart Realty. RMLS Alliance as distributed by MLS GRID
 - $95,0002 bd1 ba869 sqft464 E Pearl St, Farmington, IL 61531For Sale
 MLS ID #PA1269757, Rhonda R McGath, eXp Realty. RMLS Alliance as distributed by MLS GRID
 - $109,9003 bd2 ba1.1k sqft401 N Knox St, Elmwood, IL 61529For SaleMLS ID #PA1269951, Heidi L West, Keller Williams Premier Realty. RMLS Alliance as distributed by MLS GRID
- $120,0003 bd1 ba1.3k sqft1412 E Chestnut St, Canton, IL 61520For SaleMLS ID #PA1270779, Chase Doubet, RE/MAX Traders Unlimited. RMLS Alliance as distributed by MLS GRID
- $124,9003 bd1 ba1.2k sqft835 N 9th Ave, Canton, IL 61520For SaleMLS ID #PA1266568, Seth Wright, Rhoades Real Estate & Land Auc. RMLS Alliance as distributed by MLS GRID
- $120,0003 bd2 ba1.3k sqft610 E Maple St, Canton, IL 61520For SaleMLS ID #PA1270192, Renee J Lewis, Jim Maloof Realty, Inc.. RMLS Alliance as distributed by MLS GRID
- $129,5003 bd1 ba1k sqft551 Royal Ct, Canton, IL 61520For SaleMLS ID #PA1267857, Harriett Ellis, Gorsuch Realty & Auction. RMLS Alliance as distributed by MLS GRID
- $93,0003 bd1 ba1.3k sqft27426 N State Highway 97, Canton, IL 61520For SaleMLS ID #PA1268299, Heather McAdams, Gorsuch Realty & Auction. RMLS Alliance as distributed by MLS GRID
- $99,9004 bd2 ba1.9k sqft159 W Locust St, Canton, IL 61520For SaleMLS ID #CA1045388, Jeremy D Farlow, Farlow Real Estate Experts. RMLS Alliance as distributed by MLS GRID
- $169,9004 bd2 ba1.9k sqft5907 S Monroe Ave, Bartonville, IL 61607For SaleMLS ID #PA1269964, Daisy Bouillon, Sunflower Real Estate Group, LLC. RMLS Alliance as distributed by MLS GRID
- $115,0003 bd1 ba1.1k sqft637 S 2nd Ave, Canton, IL 61520For SaleMLS ID #PA1268794, Stephanie Ruey, Jim Maloof Realty, Inc.. RMLS Alliance as distributed by MLS GRID
