Welcome to a unique opportunity to own a piece of history with this charming Victorian-style residence, The J. Donald Cameron Mansion, built in 1870. Situated on the corner of State St and N. Front St, this dramatic detached home boasts timeless architectural elegance and solid stone construction, offering both character and durability. As you approach the property, you’ll be captivated by its classic Victorian façade, which sets the tone for the charm that awaits inside. While the property is currently being used as office space, with some creativity and construction it could be a FABULOUS single-family home. The full, unfinished basement offers ample space for storage. Parking is a breeze with a dedicated parking lot that accommodates up to 19 vehicles, making it ideal for gatherings or events. The property is conveniently located in downtown Harrisburg just steps from The Capital Building and Susquehanna Riverfront and offers easy access to local amenities and highways. This residence is not just a home; it’s a canvas for your dreams. The rich history of the property combined with its solid construction, incredibly intricate millwork, sweeping, grand staircase, stained glass, huge windows boasting river views, and 13-foot-high ceilings offers a rare chance to create a space that reflects your personal style and needs. Imagine hosting gatherings in this beautifully restored Victorian home, where every corner tells a story, and every detail reflects your taste. With its historical charm and modern potential, this property invites you to explore the endless possibilities that await. Don’t miss out on this exceptional opportunity to own a piece of architectural history. Schedule a viewing today and let your imagination run wild as you envision the future of this remarkable property. Your dream home awaits! ***This property is also being offered for sale for Commercial use
For sale
$1,395,000
407 North Front Street, Harrisburg, PA 17101
10beds
11,800sqft
:
Get pre-qualified$8,726/mo
Single Family Residence
Built in 1870
5,663 Square Feet Lot
$-- Zestimate®
$118/sqft
$-- HOA
What's special
- 546 days |
- 2,126 |
- 114 |
Zillow last checked:
Listing updated:
Listed by:
Lisa Werner 717-599-0179,
Howard Hanna Company-Harrisburg (717) 920-9700,
Co-Listing Agent: Christine Farrell 717-421-0292,
Howard Hanna Company-Harrisburg
Source: Bright MLS,MLS#: PADA2041882
Facts & features
Interior
Bedrooms & bathrooms
- Bedrooms: 10
- Bathrooms: 6
- Full bathrooms: 1
- 1/2 bathrooms: 5
- Main level bathrooms: 1
Rooms
- Room types: Dining Room, Sitting Room, Bedroom 2, Bedroom 3, Bedroom 4, Bedroom 5, Breakfast Room, Bedroom 1, Sun/Florida Room, Office, Bedroom 6, Conservatory Room, Additional Bedroom
Other
- Features: Fireplace - Other
- Level: Upper
- Area: 294 Square Feet
- Dimensions: 14 X 21
Other
- Level: Upper
- Area: 196 Square Feet
- Dimensions: 14 X 14
Other
- Level: Upper
- Area: 187 Square Feet
- Dimensions: 11 X 17
Other
- Level: Upper
- Area: 391 Square Feet
- Dimensions: 23 X 17
Other
- Level: Upper
- Area: 210 Square Feet
- Dimensions: 15 X 14
Bedroom 1
- Features: Fireplace - Wood Burning
- Level: Upper
- Area: 304 Square Feet
- Dimensions: 16 X 19
Bedroom 2
- Features: Fireplace - Wood Burning
- Level: Upper
- Area: 300 Square Feet
- Dimensions: 20 X 15
Bedroom 3
- Features: Fireplace - Wood Burning
- Level: Upper
- Area: 459 Square Feet
- Dimensions: 27 X 17
Bedroom 4
- Features: Fireplace - Electric
- Level: Upper
- Area: 255 Square Feet
- Dimensions: 17 X 15
Bedroom 5
- Features: Fireplace - Wood Burning
- Level: Upper
- Area: 420 Square Feet
- Dimensions: 20 X 21
Bedroom 6
- Features: Fireplace - Wood Burning
- Level: Upper
- Area: 340 Square Feet
- Dimensions: 20 X 17
Breakfast room
- Features: Fireplace - Gas
- Level: Main
- Area: 266 Square Feet
- Dimensions: 19 X 14
Other
- Features: Fireplace - Wood Burning
- Level: Main
- Area: 306 Square Feet
- Dimensions: 18 X 17
Dining room
- Features: Fireplace - Wood Burning
- Level: Main
- Area: 425 Square Feet
- Dimensions: 17 X 25
Office
- Level: Main
- Area: 320 Square Feet
- Dimensions: 20 X 16
Office
- Level: Upper
- Area: 315 Square Feet
- Dimensions: 15 X 21
Office
- Level: Upper
- Area: 180 Square Feet
- Dimensions: 20 X 9
Sitting room
- Features: Fireplace - Wood Burning
- Level: Main
- Area: 285 Square Feet
- Dimensions: 15 X 19
Other
- Level: Main
- Area: 255 Square Feet
- Dimensions: 15 X 17
Heating
- Forced Air, Natural Gas
Cooling
- Central Air, Electric
Appliances
- Included: Gas Water Heater
Features
- Plaster Walls, 9'+ Ceilings
- Flooring: Hardwood, Tile/Brick, Vinyl, Carpet
- Basement: Full,Unfinished
- Number of fireplaces: 11
- Fireplace features: Electric, Gas/Propane, Wood Burning
Interior area
- Total structure area: 11,800
- Total interior livable area: 11,800 sqft
- Finished area above ground: 11,800
- Finished area below ground: 0
Video & virtual tour
Property
Parking
- Total spaces: 19
- Parking features: Parking Lot
Accessibility
- Accessibility features: Accessible Hallway(s), Accessible Elevator Installed, Accessible Entrance
Features
- Levels: Three
- Stories: 3
- Pool features: None
- Waterfront features: River
Lot
- Size: 5,663 Square Feet
- Features: Urban
Details
- Additional structures: Above Grade, Below Grade
- Parcel number: 040360010000000
- Zoning: RF
- Zoning description: COMMERCIAL, RESIDENTIAL
- Special conditions: Standard
Construction
Type & style
- Home type: SingleFamily
- Architectural style: Victorian
- Property subtype: Single Family Residence
Materials
- Stone, Masonry
- Foundation: Brick/Mortar, Stone
- Roof: Slate,Rubber
Condition
- New construction: No
- Year built: 1870
Utilities & green energy
- Electric: 120/240V
- Sewer: Public Sewer
- Water: Public
Community & HOA
Community
- Subdivision: None Available
HOA
- Has HOA: No
Location
- Region: Harrisburg
- Municipality: CITY OF HARRISBURG
Financial & listing details
- Price per square foot: $118/sqft
- Tax assessed value: $500,100
- Annual tax amount: $19,581
- Date on market: 1/31/2025
- Listing agreement: Exclusive Right To Sell
- Listing terms: Cash,Conventional,Negotiable,Seller Financing
- Ownership: Fee Simple
Estimated market value
Not available
Estimated sales range
Not available
$2,226/mo
Price history
| Date | Event | Price |
|---|---|---|
| 1/31/2025 | Listed for sale | $1,395,000+43.1%$118/sqft |
Source:  Bright MLS #PADA2041882 Report a problem Bright MLS #PADA2041882 Report a problem | ||
| 3/24/2021 | Listing removed | -- |
Source: Owner Report a problem | ||
| 5/25/2016 | Listing removed | $975,000$83/sqft |
Source: Owner Report a problem | ||
| 11/17/2015 | Listed for sale | $975,000$83/sqft |
Source: Owner Report a problem | ||
Public tax history
Tax history is unavailable.
Monthly payment
Est. payment
Payment breakdown
Explore the cost of this home by adjusting the details. Changes won't be saved.Climate risks
Neighborhood: Downtown
Nearby schools
GreatSchools rating
- 2/10Benjamin Franklin SchoolGrades: PK-5Distance: 0.6 mi
- 4/10Camp Curtin SchoolGrades: 6-8Distance: 2.2 mi
- 1/10Harrisburg High SchoolGrades: 9-12Distance: 2.2 mi
Schools provided by the listing agent
- High: Harrisburg High School
- District: Harrisburg City
Source: Bright MLS. This data may not be complete. We recommend contacting the local school district to confirm school assignments for this home.
- $---- bd1 ba-- sqft407 N Front St FL 1, Harrisburg, PA 17101Off Market

- $80,100-- bd-- ba-- sqft3 South St, Harrisburg, PA 17101Off Market
- $154,800-- bd-- ba-- sqft3 South St, Harrisburg, PA 17101Off Market
- $--2 bd1 ba700 sqft106 State St #3, Harrisburg, PA 17101Off Market
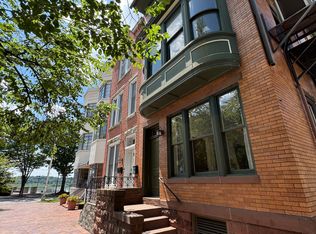
- $---- bd1 ba700 sqft106 State St, Harrisburg, PA 17101Off Market
- $1,2951 bd1 ba750 sqft104 State St APT 1, Harrisburg, PA 17101For Rent
- $113,2001 bd1 ba750 sqft104 State St, Harrisburg, PA 17101Off Market
- $249,000-- bd-- ba2.6k sqft125 State St, Harrisburg, PA 17101Off Market
A local agent can set up tours, give advice and negotiate with sellers.
Similar homes
- $1,351,0009 bd8 ba9.5k sqft2004 Mountain Pine Dr, Mechanicsburg, PA 17050For Sale

 MLS ID #PACB2052074, Ajay Patel, Coldwell Banker Realty. Bright MLS
 - $995,00012 bd-- ba8.5k sqft315 N Front St, Harrisburg, PA 17101For Sale
 MLS ID #PADA2049430, Wendell Hoover, Iron Valley Real Estate of Central PA. Bright MLS
 - $895,0007 bd7 ba6.4k sqft924 W Trindle Rd, Mechanicsburg, PA 17055For Sale
 MLS ID #PACB2056164, MELISSA PAYNE, Howard Hanna Company-Camp Hill. Bright MLS
 - $1,200,00012 bd12 ba6.2k sqft10-16 Morgan Cir, Carlisle, PA 17015New Construction
 MLS ID #PACB2053678, Alyssa Stefanadis, New Home Star Pennsylvania LLC. Bright MLS
