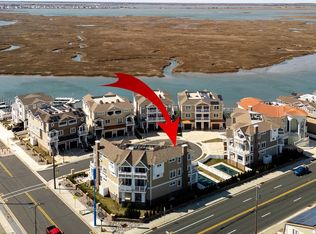
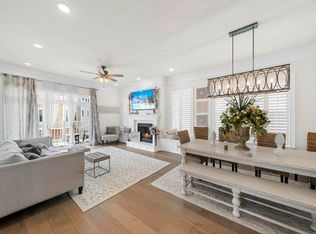
Experience unparalleled luxury in this breathtaking home nestled at the end of a serene cul-de-sac, boasting bay views and your very own private boat slip. This is coastal living redefined—move-in ready and packed with premium features! • Resort-style saltwater heated pool with built-in hot tub/spa, showcasing Pebble Tech and Glass Tile finishes • Lush, fenced-in yard framed by Arborvitae trees, with elegant travertine surround and driveway • Enclosed outdoor shower with hot water for ultimate convenience • Spacious wraparound deck plus private bedroom decks, all crowned with rich mahogany ceilings • Bonus: Six-seater Star model golf cart included! Built to Impress: • Superior 2x6 framing and 5/8-inch drywall throughout • Sand-filled cinder block insulation for added privacy between homes • Hurricane-resistant sliding doors for peace of mind • Striking stonework accentuating the home’s foundation Interior Elegance: • Wide plank engineered hardwood floors flowing throughout • Grand 10-foot ceilings in the main living area with 9-inch crown molding • Exquisite crown and high-base molding in every room • Solid wood raised-panel doors paired with transit windows for natural light • $20,000 plantation shutters adding timeless style • Custom lighting and ceiling fans, plus two gas ventless fireplaces for cozy evenings Chef’s Dream Kitchen: • Premium GE Café matte white appliance package ($25,000 value) • Three ovens (including a French door model) and a powerful 220-amp microwave • Gleaming polished quartz countertops with tile glass backsplash in kitchen and first level dry bar • Custom range hood with real brass inlays • GE Café matte white beverage center and wine cooler in the first-level family room • Chic white farmhouse sink Spa-Inspired Bathrooms: • Four en-suite bedrooms, each with a private full bath • Luxurious ceramic porcelain tile shower surrounds and floors • Sleek LED mirrors in every bathroom Exceptional Extras: • Effortless 4-floor elevator • Smart Nest thermostats and keyless front door entry • Oversized 8-foot garage door with windows and Master Lift MyQ opener • Roomy 2-car garage • Low-maintenance sprinkler system • Clever wall Murphy bed in the second family room • Modern custom glass railings • Brand-new rooftop condenser • On-demand Navien tankless hot water heater • Fully furnished—bring your suitcase and start living!
Sold for $1,500,000
$1,500,000
407 Paradise Way #1, Wildwood, NJ 08260
4beds
3,347sqft
Townhouse
Built in 2020
-- sqft lot
$1,592,600 Zestimate®
$448/sqft
$6,858 Estimated rent
Home value
$1,592,600
$1.47M - $1.74M
$6,858/mo
Zestimate® history
Owner options
List your home for rent
$6,858/mo
Rent Zestimate®
Find your next renter with Zillow Rental Manager. Plus, with online applications, you can quickly screen prospective tenants – for free.
$6,858/mo
Rent Zestimate®
Refinance and save
$11,204/mo
Est. payment
Refinancing to a lower rate could help reduce your monthly payments and save thousands over the life of the loan.
$11,204/mo
Est. payment
Explore your selling options
Work with a Zillow partner agent
Leverage their expertise and Zillow's premium Showcase listings to get your home seen by more buyers.
Get startedList with your own agent
Get your home in front of millions of buyers by listing it on Zillow.
Learn how to do itSell it yourself
Take full control of how buyers see your home on Zillow by listing For Sale by Owner (FSBO).
List your homeWhat's special
Resort-style saltwater heated poolLush fenced-in yardPrivate boat slipBay viewsCrown moldingPrivate bedroom decksEnclosed outdoor shower
Zillow last checked:
Listing updated:
Listed by:
Timothy O'Neill 856-304-0943,
CAPE ISLANDS REALTY, LLC
Bought with:
Non-Member Non-Member
GARDEN REALTY OF TURNERSVILLE
Source: CMCAOR,MLS#: 250648
Facts & features
Interior
Bedrooms & bathrooms
- Bedrooms: 4
- Bathrooms: 5
- Full bathrooms: 4
- Partial bathrooms: 1
Rooms
- Room types: Living Room, Dining Room, Kitchen, Den/TV Room, Recreation/Family
Heating
- Natural Gas, Electric, Forced Air, Zoned, Fireplace(s)
Cooling
- Central Air, Zoned
Appliances
- Included: Range, Oven, Self Cleaning Oven, Microwave, Refrigerator, Washer, Dryer, Dishwasher, Disposal, Wine Cooler, Gas Water Heater
- Laundry: Laundry Room
Features
- Elevator, Cathedral Ceiling(s), Entrance Foyer, Pantry
- Flooring: Hardwood, Tile
- Windows: Shades, Blinds
- Has fireplace: Yes
- Fireplace features: Fireplace Equipment
- Common walls with other units/homes: End Unit
Interior area
- Total interior livable area: 3,347 sqft
Property
Parking
- Total spaces: 2
- Parking features: Garage Door Opener, Garage, 2 Car, Attached, Assigned, Stone Driveway
- Has attached garage: Yes
- Has uncovered spaces: Yes
Features
- Levels: Three
- Has spa: Yes
- Spa features: Whirpool/Spa
Lot
- Features: Cul-De-Sac, Inlet
Construction
Type & style
- Home type: Townhouse
- Property subtype: Townhouse
- Attached to another structure: Yes
Condition
- New construction: No
- Year built: 2020
Utilities & green energy
- Sewer: City, Public Sewer
- Water: City, Public
Community & HOA
Community
- Features: Fenced Yard, Bulkhead, Outside Shower
- Security: Smoke Detector(s)
HOA
- Has HOA: Yes
- HOA fee: $3,500 annually
Location
- Region: Wildwood
Financial & listing details
- Price per square foot: $448/sqft
- Annual tax amount: $12,263
- Date on market: 3/7/2025
- Date available: 03/07/2025
- Listing terms: Conventional
- Inclusions: Shades, Blinds, Fireplace Equipment
Price history
| Date | Event | Price |
|---|---|---|
| 7/15/2025 | Sold | $1,500,000-10.4%$448/sqft |
Source:  CMCAOR #250648 Report a problem CMCAOR #250648 Report a problem | ||
| 6/25/2025 | Contingent | $1,675,000$500/sqft |
Source: CMCAOR #250648 Report a problem | ||
| 6/13/2025 | Price change | $1,675,000-1.2%$500/sqft |
Source: CMCAOR #250648 Report a problem | ||
| 3/7/2025 | Listed for sale | $1,695,000$506/sqft |
Source: CMCAOR #250648 Report a problem | ||
Public tax history
Tax history is unavailable.
Neighborhood: 08260
Nearby homes
- $1,645,0004 bd6 ba3.1k sqft403 Paradise Way #403, North Wildwood, NJ 08260Sold
- $1,592,600-- bd-- ba-- sqft407 Paradise Way #407, North Wildwood, NJ 08260Off Market
- $1,308,100-- bd-- ba-- sqft401 Paradise Way #401, North Wildwood, NJ 08260Off Market
- $1,524,2004 bd5 ba3.2k sqft409 Paradise Way, Wildwood, NJ 08260Off Market
- $1,745,200-- bd-- ba-- sqft412 Paradise Way #412, North Wildwood, NJ 08260Off Market
- $2,245,0005 bd6 ba3.3k sqft414 Paradise Way #414, North Wildwood, NJ 08260Sold
- $1,832,100-- bd-- ba-- sqft406 Paradise Way #406, North Wildwood, NJ 08260Off Market
- $1,812,2005 bd6 ba-- sqft406 Paradise Way, Wildwood, NJ 08260Off Market
- $1,519,6004 bd5 ba3.1k sqft409 Paradise Way UNIT 409, North Wildwood, NJ 08260Off Market
Nearby schools
GreatSchools rating
- 5/10Margaret Mace Elementary SchoolGrades: PK-8Distance: 0.9 mi
Get a cash offer in 3 minutes
Find out how much your home could sell for in as little as 3 minutes with a no-obligation cash offer.
Estimated market value
$1,592,600
Get a cash offer in 3 minutes
Find out how much your home could sell for in as little as 3 minutes with a no-obligation cash offer.
Estimated market value
$1,592,600
- New Jersey
- Cape May County
- North Wildwood
- 08260
- 407 Paradise Way Unit 1
Nearby cities
Nearby zip codes
Other North Wildwood Topics
