Skip main navigation
Off market
Street View
  • $808,400

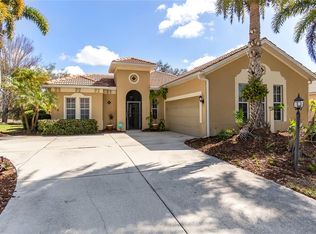
    407 Park Trace Blvd, Osprey, FL 34229

    4beds
    2,777sqft
    SingleFamily
    Built in 2001
    0.25 Acres Lot
    $808,400 Zestimate®
    $291/sqft
    $5,359 Estimated rent

    Home value

    $808,400

    $760,000 - $865,000

    $5,359/mo

    Zestimate® history
    Loading
    Loading...

    Owner options

    List your home for rent

    $5,359/mo

    Rent Zestimate®

    Find your next renter with Zillow Rental Manager. Plus, with online applications, you can quickly screen prospective tenants – for free.

    Learn more

    $5,359/mo

    Rent Zestimate®

    Refinance and save

    $5,178/mo

    Est. payment

    Refinancing to a lower rate could help reduce your monthly payments and save thousands over the life of the loan.

    See today's rates

    $5,178/mo

    Est. payment

    Explore your selling options

    Work with a Zillow partner agent

    Leverage their expertise and Zillow's premium Showcase listings to get your home seen by more buyers.

    Get started

    List with your own agent

    Get your home in front of millions of buyers by listing it on Zillow.

    Learn how to do it

    Sell it yourself

    Take full control of how buyers see your home on Zillow by listing For Sale by Owner (FSBO).

    List your home

    What's special

    Situated on a quiet premium Lake lot in Park Trace, this customized 4BD/3BA/Den/LVR/DR/FamR/3car garage/pool & spa home has it all!! Captivating Lake views embrace the tranquility of the property. Expansive glass sliders bring the beauty of nature and tons of natural light inside. Almost 2800 sq. ft. under a/c, this freshly painted open, split plan is perfect for it's future owner. The large eat-in kitchen with granite counter tops, newer Stainless Steel appliances, center island and walk-in pantry is a cooks delight. Volume 12 ft. treyed ceilings, crown moldings, exquisite woodwork, plantation shutters, wood and tile floors are only a few of the special features enhancing this home. The Master Bedroom and bath with 2 large walk-in closets, garden tub, and large walk-in shower makes for a truly relaxing owners retreat. The extended screen lanai with 2 separate areas, heated Pebbletec pool and spa, and outdoor kitchen ensure the perfect oasis for entertainment or relaxation. This home is centrally located and within a few minutes drive to world class beaches, shopping and dining. As an extra treat, you are around the corner to popular Legacy Trail. This home is also located in the highly rated Sarasota School District and only one mile from the nationally recognized Pine View School. Owner agent. Some furniture available on separate Bill of Sale.

    This property is off market, which means it's not currently listed for sale or rent on Zillow. This may be different from what's available on other websites or public sources.
    Facts & features

    Interior

    Bedrooms & bathrooms
    • Bedrooms: 4
    • Bathrooms: 3
    • Full bathrooms: 3
    Heating
    • Other
    Appliances
    • Laundry: Inside, Laundry Room, Other
    Features
    • Ceiling Fans(s), High Ceiling(s), Central Vaccum, Crown Molding, Walk-In Closet(s), Window Treatments, Open Floorplan, Solid Surface Counters, Eating Space In Kitchen, Kitchen/Family Room Combo, Built in Features, Stone Counters, Tray Ceiling(s), In Wall Pest System
    • Flooring: Other, Hardwood, Laminate
    • Windows: Window Treatments, Blinds, Shutters
    Interior area
    • Structure area source: Public Records
    • Total interior livable area: 2,777 sqft

    Property

    Parking
    • Parking features: Garage - Attached
    Features
    • Patio & porch: Covered, Screened, Other
    • Exterior features: Stucco
    • Pool features: Heated, Screen Enclosure, In Ground, Gunite, Lighting
    • Has spa: Yes
    • Spa features: Heated, In Ground
    • Waterfront features: Lake
    Lot
    • Size: 0.25 Acres
    • Features: In County, Street Paved, Sidewalk
    • Residential vegetation: Mature Landscaping
    Details
    • Additional structures: Outdoor Kitchen
    • Additional parcels included: 0
    • Parcel number: 0151040018
    • Zoning: RSF2

    Construction

    Type & style
    • Home type: SingleFamily
    • Architectural style: Custom, Other
    Materials
    • masonry
    • Foundation: Concrete
    • Roof: Other
    Condition
    • Year built: 2001

    Utilities & green energy

    • Sewer: Public Sewer
    • Water: Public
    • Utilities for property: Cable Available, BB/HS Internet Available, Electricity Connected, Sprinkler Well, Street Lights, Underground Utilities, Sewer Connected, Electricity Available, Phone Available, Water Available

    Community & HOA

    Community
    • Security: Smoke Detector(s)
    HOA
    • Has HOA: Yes
    • Services included: Other
    • HOA fee: $29 monthly
    Location
    • Region: Osprey

    Financial & listing details

    • Price per square foot: $291/sqft
    • Tax assessed value: $657,500
    • Annual tax amount: $5,371

    Price history

    DateEventPrice
    2/28/2019Sold$550,000-2.4%$198/sqft
    Source: Public Record Report a problem
    11/28/2018Listed for sale$563,700+682.9%$203/sqft
    Source: FLORIDA SUN REALTY CORP #A4419947 Report a problem
    9/5/2000Sold$72,000$26/sqft
    Source: Public Record Report a problem

    Public tax history

    YearProperty taxesTax assessment
    2025$5,371 +4.3%$428,397 +2.9%
    2024$5,151 +4%$416,324 +3%
    2023$4,955 +3.4%$404,198 +3%
    2022$4,793 +1.3%$392,425 +3%
    2021$4,731 -0.3%$380,995 +1.4%
    2020$4,744 +7.3%$375,735 +6.1%
    2019$4,423 $354,052 +1.9%
    2018$4,423 +2.3%$347,450 +2.1%
    2017$4,323 -1.3%$340,304 -13.2%
    2016$4,380 $392,100 +0.4%
    2015$4,380 +0.4%$390,500 +20.7%
    2014$4,364 +0.1%$323,508
    2013$4,361 +2.7%$323,508 +1.7%
    2012$4,246 +1.9%$318,100 +0.3%
    2011$4,167 -6.3%$317,200 -3.7%
    2010$4,445 +8.2%$329,400 +0.8%
    2009$4,109 $326,748 +0.1%
    2008$4,109 -1%$326,422 +3%
    2007$4,151 $316,915 +2.5%
    2006-- $309,185 +3%
    2005-- $300,180 +3%
    2004$4,388 -1.1%$291,437 +1.9%
    2003$4,435 +1.5%$286,003 +2.4%
    2002$4,370 +342.8%$279,300 +313.8%
    2001$987 +4.8%$67,500 +4%
    2000$942 $64,900
    Find assessor info on the county website

    Neighborhood: 34229

    Nearby schools

    GreatSchools rating
    Schools provided by the listing agent
    • Elementary: Laurel Nokomis Elementary
    • Middle: Laurel Nokomis Middle
    • High: Venice Senior High

    Source: The MLS. This data may not be complete. We recommend contacting the local school district to confirm school assignments for this home.

    Get a cash offer in 3 minutes
    Find out how much your home could sell for in as little as 3 minutes with a no-obligation cash offer.
    Estimated market value
    $808,400
    Get a cash offer in 3 minutes
    Find out how much your home could sell for in as little as 3 minutes with a no-obligation cash offer.
    Estimated market value
    $808,400