Under contract-accepting backup offers. Welcome to your own private oasis in Park Trace Estates, a stunning 3-bedroom, 3-bath single-family home overlooking water with unobstructed views of the Legacy Trail and Oscar Scherer State Park. Located in a desirable community minutes from Pine View School, healthcare, and beaches, this residence is perfectly designed for indoor-outdoor living. The heart of the home is a beautiful central courtyard with a heated saltwater pool with a FastLane system, around which the main living spaces are thoughtfully arranged. An en-suite guest bedroom with private courtyard access provides a secluded retreat perfect for visitors. The open-concept interior flows seamlessly from the kitchen, complete with a signature royal blue Hestan refrigerator, into an inviting living room ideal for entertaining. From there, step out to a screened patio overlooking the water to relax in total comfort. The spacious master suite features dual California Closets, a luxurious remodeled bathroom, and an adjoining room that serves as a private office or reading nook. Throughout the home, plantation shutters provide elegant light control and privacy. The property is finished with a side-entry two-car garage featuring custom California Closets storage and a Tesla charger. Positioned just steps from the pristine Legacy Trail for biking and recreation, this home provides the perfect combination of style and lifestyle. Home is available fully furnished. The home is exceptionally well-maintained, featuring a high-efficiency HVAC system (New AC 2017/Air Handler 2020) with a programmable thermostat, a central vacuum system, and an artistic hidden TV in the living room. Recent kitchen and laundry upgrades include a 2018 washer and dryer alongside newer appliances (2020–2022). The private courtyard is equally impressive, boasting a new pool screen (2022), new pool equipment (2024), and an Endless Pool Fastlane feature for a premium fitness experience. Property is located in Flood Zone X (flood insurance generally not required).
Under contract
Price cut: $20K (6/2)
$595,000
408 Park Trace Blvd, Osprey, FL 34229
3beds
1,840sqft
:
Get pre-qualified$3,838/mo
Single Family Residence
Built in 2003
10,150 Square Feet Lot
$575,500 Zestimate®
$323/sqft
$54/mo HOA
What's special
Spacious master suiteOpen-concept interiorCentral vacuum systemLuxurious remodeled bathroom
- 143 days |
- 140 |
- 8 |
Zillow last checked:
Listing updated:
Listed by:
Jennie Lascelle 941-504-0102,
PREFERRED SHORE LLC 941-999-1179,
Jade Eller 941-720-3236,
PREFERRED SHORE LLC
Source: Stellar MLS,MLS#: A4685004 Originating MLS: Sarasota - Manatee
Originating MLS: Sarasota - Manatee
Facts & features
Interior
Bedrooms & bathrooms
- Bedrooms: 3
- Bathrooms: 3
- Full bathrooms: 3
Primary bedroom
- Features: Walk-In Closet(s)
- Level: First
Bedroom 2
- Features: Built-in Closet
- Level: First
Bedroom 3
- Features: Built-in Closet
- Level: First
Bedroom 4
- Features: Built-in Closet
- Level: First
Family room
- Level: First
Kitchen
- Level: First
Living room
- Level: First
Heating
- Electric
Cooling
- Central Air
Appliances
- Included: Convection Oven, Cooktop, Dishwasher, Dryer, Freezer, Refrigerator, Washer, Water Filtration System
- Laundry: Inside, Laundry Room
Features
- Eating Space In Kitchen, Primary Bedroom Main Floor, Thermostat, Walk-In Closet(s)
- Flooring: Tile
- Windows: Window Treatments, Hurricane Shutters
- Has fireplace: No
Interior area
- Total structure area: 2,375
- Total interior livable area: 1,840 sqft
Video & virtual tour
Property
Parking
- Total spaces: 2
- Parking features: Driveway, Electric Vehicle Charging Station(s), Garage Door Opener, Garage Faces Side
- Attached garage spaces: 2
- Has uncovered spaces: Yes
Features
- Levels: One
- Stories: 1
- Patio & porch: Covered, Enclosed, Rear Porch, Screened
- Exterior features: Irrigation System, Lighting, Private Mailbox, Private Yard, Sidewalk
- Has private pool: Yes
- Pool features: In Ground, Salt Water
- Has view: Yes
- View description: Park/Greenbelt, Pool, Trees/Woods, Water, Pond
- Has water view: Yes
- Water view: Water,Pond
- Waterfront features: Pond
Lot
- Size: 10,150 Square Feet
- Features: Landscaped, Sidewalk
- Residential vegetation: Trees/Landscaped
Details
- Parcel number: 0151040009
- Zoning: RSF2
- Special conditions: None
Construction
Type & style
- Home type: SingleFamily
- Property subtype: Single Family Residence
Materials
- Block, Stucco
- Foundation: Slab
- Roof: Tile
Condition
- New construction: No
- Year built: 2003
Utilities & green energy
- Sewer: Public Sewer
- Water: Public
- Utilities for property: Cable Connected, Electricity Connected, Public, Sprinkler Well, Water Connected
Community & HOA
Community
- Features: Sidewalks
- Pet fee: $0 monthly
- Subdivision: PARK TRACE ESTATES
HOA
- Has HOA: Yes
- HOA fee: $54 monthly
- HOA name: Karin Krystofinski
- HOA phone: 866-473-2573
Location
- Region: Osprey
Financial & listing details
- Price per square foot: $323/sqft
- Tax assessed value: $520,600
- Annual tax amount: $4,652
- Date on market: 3/5/2026
- Cumulative days on market: 107 days
- Listing terms: Cash,Conventional,FHA
- Ownership: Fee Simple
- Total actual rent: 0
- Electric utility on property: Yes
- Road surface type: Asphalt, Paved
Estimated market value
$575,500
$547,000 - $604,000
$4,060/mo
Price history
| Date | Event | Price |
|---|---|---|
| 7/8/2026 | Contingent | $595,000$323/sqft |
Source:  Stellar MLS #A4685004 Report a problem Stellar MLS #A4685004 Report a problem | ||
| 6/16/2026 | Pending sale | $595,000$323/sqft |
Source: Stellar MLS #A4685004 Report a problem | ||
| 6/2/2026 | Price change | $595,000-3.3%$323/sqft |
Source: Stellar MLS #A4685004 Report a problem | ||
| 4/24/2026 | Price change | $615,000-1.6%$334/sqft |
Source: Stellar MLS #A4685004 Report a problem | ||
| 4/11/2026 | Price change | $625,000-0.8%$340/sqft |
Source: Stellar MLS #A4685004 Report a problem | ||
| 3/30/2026 | Listed for sale | $630,000$342/sqft |
Source: Stellar MLS #A4685004 Report a problem | ||
| 3/24/2026 | Pending sale | $630,000$342/sqft |
Source: Stellar MLS #A4685004 Report a problem | ||
| 3/5/2026 | Listed for sale | $630,000+48.2%$342/sqft |
Source: Stellar MLS #A4685004 Report a problem | ||
| 10/22/2015 | Sold | $425,000+4.9%$231/sqft |
Source: Public Record Report a problem | ||
| 9/11/2015 | Pending sale | $405,000$220/sqft |
Source: Keller Williams - Englewood #D5906129 Report a problem | ||
| 7/7/2015 | Listed for sale | $405,000-5.8%$220/sqft |
Source: KELLER WILLIAMS REALTY GOLD #D5906129 Report a problem | ||
| 5/16/2014 | Listing removed | $2,400$1/sqft |
Source: Owner Report a problem | ||
| 4/28/2014 | Listed for rent | $2,400$1/sqft |
Source: Owner Report a problem | ||
| 11/16/2004 | Sold | $430,000+425%$234/sqft |
Source: Public Record Report a problem | ||
| 2/6/2002 | Sold | $81,900$45/sqft |
Source: Public Record Report a problem | ||
Public tax history
| Year | Property taxes | Tax assessment |
|---|---|---|
| 2025 | $4,652 +3.9% | $385,373 +2.9% |
| 2024 | $4,479 +3.8% | $374,512 +3% |
| 2023 | $4,314 +3.2% | $363,604 +3% |
| 2022 | $4,180 +0.3% | $353,014 +3% |
| 2021 | $4,166 -0.3% | $342,732 +1.4% |
| 2020 | $4,177 +2.4% | $338,000 +1.2% |
| 2019 | $4,081 | $334,130 +1.9% |
| 2018 | $4,081 +2.4% | $327,900 -2.8% |
| 2017 | $3,985 -10.8% | $337,300 +4.4% |
| 2016 | $4,470 | $323,100 +4.2% |
| 2015 | $4,470 | $310,000 +21.5% |
| 2014 | $4,470 +34.3% | $255,165 |
| 2013 | $3,329 +2.8% | $255,165 +1.7% |
| 2012 | $3,239 +2% | $250,900 +0.4% |
| 2011 | $3,176 -6.4% | $250,000 -3.7% |
| 2010 | $3,393 -27.6% | $259,700 -6.5% |
| 2009 | $4,686 | $277,700 -19.4% |
| 2008 | $4,686 -14.5% | $344,400 -15% |
| 2007 | $5,479 | $405,000 -1.8% |
| 2006 | -- | $412,300 +32.4% |
| 2005 | -- | $311,300 +24.1% |
| 2004 | $3,693 +219.8% | $250,900 +240.4% |
| 2003 | $1,155 +4.5% | $73,700 +2.5% |
| 2002 | $1,105 +5.4% | $71,900 |
| 2001 | $1,049 +4.8% | $71,900 +4.1% |
| 2000 | $1,001 | $69,100 |
Find assessor info on the county website
Monthly payment
Est. payment
Payment breakdown
Explore the cost of this home by adjusting the details. Changes won't be saved.Climate risks
Neighborhood: 34229
Nearby schools
GreatSchools rating
- 8/10Laurel Nokomis SchoolGrades: PK-8Distance: 4.7 mi
- 7/10Venice Senior High SchoolGrades: 9-12Distance: 7.1 mi
- $783,2004 bd3 ba2.8k sqft416 Park Trace Blvd, Osprey, FL 34229Off Market
- $660,6003 bd2 ba1.9k sqft400 Park Trace Blvd, Osprey, FL 34229Off Market
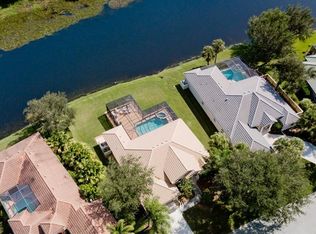
- $746,9003 bd2 ba2.3k sqft424 Park Trace Blvd, Osprey, FL 34229Off Market

- $880,0004 bd3 ba2.8k sqft392 Park Trace Blvd, Osprey, FL 34229Sold
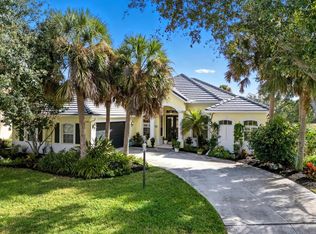
- $808,4004 bd3 ba2.7k sqft407 Park Trace Blvd, Osprey, FL 34229Off Market
- $591,0003 bd2 ba2.2k sqft391 Park Trace Blvd, Osprey, FL 34229Off Market
- $780,0004 bd3 ba2.7k sqft423 Park Trace Blvd, Osprey, FL 34229Off Market
- $797,9004 bd3 ba2.4k sqft432 Park Trace Blvd, Osprey, FL 34229Off Market
A local agent can set up tours, give advice and negotiate with sellers.
Similar homes
- $630,0003 bd2 ba1.8k sqft4174 Hearthstone Dr, Sarasota, FL 34238For Sale
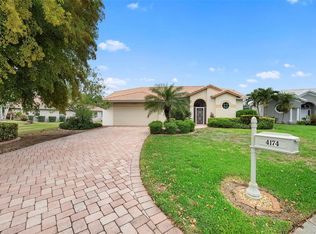
 MLS ID #A4696500, Brenda Mazzone, TOWN CENTER REALTY. Stellar MLS
 - $799,9003 bd2 ba2.4k sqft1495 Landview Ln, Osprey, FL 34229For Sale
 MLS ID #A4697993, Pat Williams, PAT WILLIAMS REALTY, LLC. Stellar MLS
 - $588,5003 bd2 ba1.9k sqft6271 Sturbridge Ct, Sarasota, FL 34238For Sale
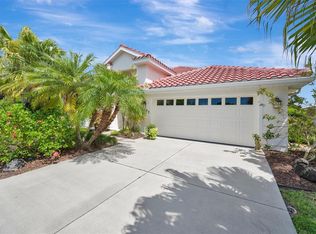 MLS ID #A4687332, Keith Groesbeck, MS REALTY MICKEY SCHWEITZER & ASSOCIATES LLC. Stellar MLS
 - $525,0003 bd2 ba1.8k sqft4092 Hearthstone Dr, Sarasota, FL 34238For Sale
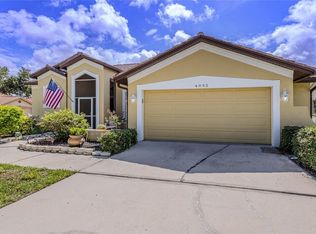 MLS ID #A4699224, Maria Ploshansky, SHOWTIME REALTY. Stellar MLS
 - $599,0003 bd2 ba2.4k sqft4601 Las Brisas Ln, Sarasota, FL 34238For SaleMLS ID #A4690192, Pascale Durand, COLDWELL BANKER SARASOTA CENT.. Stellar MLS
- $599,0002 bd2 ba2.2k sqft4531 Las Brisas Ln, Sarasota, FL 34238For SaleMLS ID #A4686168, Laura Rode, KW COASTAL LIVING III. Stellar MLS
- $680,0003 bd2 ba2.3k sqft1956 White Feather Ln, Nokomis, FL 34275For SaleMLS ID #A4693232, Bill Cantrell, WILLIAM RAVEIS - FLORIDA LLC. Stellar MLS
- $630,0003 bd2 ba2.2k sqft5723 Eastwind Dr, Sarasota, FL 34233For SaleMLS ID #A4675503, Marina Paige, PREFERRED SHORE LLC. Stellar MLS
- $585,0003 bd2 ba1.6k sqft5425 Matthew Ct, Sarasota, FL 34231For SaleMLS ID #N6144628, Emilia Hankiewicz, GULF SHORES REALTY ERA POWERED. Stellar MLS
- $595,0003 bd2 ba1.8k sqft613 Misty Pine Dr, Venice, FL 34292For SaleMLS ID #A4687639, Jackie Griese, MICHAEL SAUNDERS & COMPANY. Stellar MLS
- $595,0003 bd2 ba2.2k sqft514 Summerfield Way, Venice, FL 34292For SaleMLS ID #A4677836, Lisa Marie Zambuto, RE/MAX ALLIANCE GROUP. Stellar MLS
- $614,9003 bd2 ba2.2k sqft170 Montelluna Dr, North Venice, FL 34275For SaleMLS ID #N6144050, Nicole Hargreaves, KELLER WILLIAMS ISLAND LIFE REAL ESTATE. Stellar MLS
- $759,9003 bd2 ba1.9k sqft5328 Popoli Way, Sarasota, FL 34238For SaleMLS ID #A4693746, Pat Williams, PAT WILLIAMS REALTY, LLC. Stellar MLS
- $635,0003 bd3 ba2.5k sqft106 Caneletto Way, North Venice, FL 34275For SaleMLS ID #N6144743, Colleen Stone, HOMESMART. Stellar MLS
- $649,0003 bd3 ba2.6k sqft3757 Countryside Rd, Sarasota, FL 34233For SaleMLS ID #A4692427, Inbal August, DOUGLAS ELLIMAN. Stellar MLS
- $639,0003 bd2 ba2.2k sqft5256 88th St E, Bradenton, FL 34211For SaleMLS ID #A4699562, Sylvia Abdelsalam, KW SUNCOAST. Stellar MLS
- $--3 bd3 ba2.1k sqft12196 Alachua Ln, Venice, FL 34293AuctionAuction.com 2
- $510,0003 bd2 ba1.6k sqft2426 Icecapade Dr, Sarasota, FL 34240For SaleMLS ID #A4700212, Amy Worth, RE/MAX ALLIANCE GROUP. Stellar MLS
- $494,0003 bd2 ba1.9k sqft2104 Tocobaga Ln, Nokomis, FL 34275For SaleMLS ID #A4668134, Suki Scollo, COLDWELL BANKER REALTY. Stellar MLS
- $589,0003 bd3 ba2.5k sqft7891 Kavanagh Ct, Sarasota, FL 34240For SaleMLS ID #A4682445, Jennifer Ford, FINE PROPERTIES. Stellar MLS
