Set on a premier lakefront lot in Osprey, 392 Park Trace offers serene water views, incredible privacy, and a lifestyle surrounded by nature. Backing to Oscar Scherer State Park and just 1.9 miles from the Gulf waters and waterfront tiki bars, this home embraces Florida living. The Legacy Trail trailhead is only a quarter-mile away, connecting you to miles of scenic paths for biking, running, and exploring. Designed to capture its peaceful surroundings, the home features wide-open living spaces and large windows that fill every room with natural light. The floor plan includes four spacious bedrooms, three full baths, and a flexible office or den. The open kitchen is a true centerpiece, with granite counters, stainless steel appliances, a walk-in pantry, and a large island ideal for gathering with family and friends. Soaring ceilings, crown molding, and rich flooring bring warmth and elegance throughout. Step outside to your private lanai and take in the captivating lake views that first made the current owner fall in love with this home, a view you truly have to experience for yourself! The sparkling pool and spa, enclosed in a recently redone cage, along with a fenced dog run or garden area, create an inviting space to unwind and relax. Plus, there is a 2.5-car garage that completes this exceptional property. Also located minutes from Siesta Key Beach, boutique shopping, fine dining, and the top-rated Pine View School, this home delivers the serenity of the Gulf Coast with everyday ease. 392 Park Trace isn’t just a place to live… it’s a place to belong.
Sold for $880,000
$880,000
392 Park Trace Blvd, Osprey, FL 34229
4beds
2,802sqft
Single Family Residence
Built in 2001
10,314 Square Feet Lot
$869,600 Zestimate®
$314/sqft
$5,353 Estimated rent
Home value
$869,600
$791,000 - $957,000
$5,353/mo
Zestimate® history
Owner options
List your home for rent
$5,353/mo
Rent Zestimate®
Find your next renter with Zillow Rental Manager. Plus, with online applications, you can quickly screen prospective tenants – for free.
$5,353/mo
Rent Zestimate®
Refinance and save
$5,663/mo
Est. payment
Refinancing to a lower rate could help reduce your monthly payments and save thousands over the life of the loan.
$5,663/mo
Est. payment
Explore your selling options
Work with a Zillow partner agent
Leverage their expertise and Zillow's premium Showcase listings to get your home seen by more buyers.
Get startedList with your own agent
Get your home in front of millions of buyers by listing it on Zillow.
Learn how to do itSell it yourself
Take full control of how buyers see your home on Zillow by listing For Sale by Owner (FSBO).
List your homeWhat's special
Premier lakefront lotCaptivating lake viewsPrivate lanaiGranite countersFour spacious bedroomsIncredible privacyLarge windows
Zillow last checked:
Listing updated:
Listed by:
Ryan Skrzypkowski 941-328-8307,
COLDWELL BANKER REALTY 941-383-6411
Bought with:
Fidan Ghoulami, PA, 3060127
KELLER WILLIAMS ON THE WATER S
Source: Stellar MLS,MLS#: A4668610 Originating MLS: Sarasota - Manatee
Originating MLS: Sarasota - Manatee
Facts & features
Interior
Bedrooms & bathrooms
- Bedrooms: 4
- Bathrooms: 3
- Full bathrooms: 3
Rooms
- Room types: Den/Library/Office, Family Room, Dining Room, Living Room, Utility Room
Primary bedroom
- Features: Walk-In Closet(s)
- Level: First
- Area: 234 Square Feet
- Dimensions: 18x13
Bedroom 2
- Features: Ceiling Fan(s), Built-in Closet
- Level: First
- Area: 132 Square Feet
- Dimensions: 12x11
Bedroom 3
- Features: Ceiling Fan(s), Built-in Closet
- Level: First
- Area: 132 Square Feet
- Dimensions: 12x11
Bedroom 4
- Features: Ceiling Fan(s), Built-in Closet
- Level: First
- Area: 143 Square Feet
- Dimensions: 13x11
Primary bathroom
- Features: Bath w Spa/Hydro Massage Tub, Dual Sinks, En Suite Bathroom, Makeup/Vanity Space, Split Vanities, Tall Countertops, Tub with Separate Shower Stall, Water Closet/Priv Toilet
- Level: First
- Area: 90 Square Feet
- Dimensions: 10x9
Den
- Features: Ceiling Fan(s)
- Level: First
- Area: 120 Square Feet
- Dimensions: 12x10
Family room
- Level: First
- Area: 336 Square Feet
- Dimensions: 24x14
Kitchen
- Features: Pantry
- Level: First
- Area: 100 Square Feet
- Dimensions: 10x10
Living room
- Level: First
- Area: 100 Square Feet
- Dimensions: 10x10
Heating
- Central, Electric
Cooling
- Central Air
Appliances
- Included: Dishwasher, Dryer, Microwave, Range, Range Hood, Refrigerator, Washer
- Laundry: Inside
Features
- Crown Molding, Eating Space In Kitchen, Kitchen/Family Room Combo, Open Floorplan, Solid Surface Counters, Walk-In Closet(s)
- Flooring: Ceramic Tile, Laminate, Hardwood
- Doors: French Doors, Sliding Doors
- Windows: Blinds, Window Treatments
- Has fireplace: Yes
- Fireplace features: Electric, Family Room
Interior area
- Total structure area: 3,601
- Total interior livable area: 2,802 sqft
Property
Parking
- Total spaces: 2
- Parking features: Driveway, Garage Door Opener, Oversized
- Attached garage spaces: 2
- Has uncovered spaces: Yes
- Details: Garage Dimensions: 26x20
Features
- Levels: One
- Stories: 1
- Patio & porch: Enclosed, Screened
- Exterior features: Irrigation System, Lighting, Private Mailbox
- Has private pool: Yes
- Pool features: In Ground, Screen Enclosure
- Has spa: Yes
- Has view: Yes
- View description: Park/Greenbelt, Pool, Trees/Woods, Water, Lake
- Has water view: Yes
- Water view: Water,Lake
- Waterfront features: Lake Front, Lake Privileges
Lot
- Size: 10,314 Square Feet
- Features: In County, Landscaped
- Residential vegetation: Mature Landscaping, Oak Trees
Details
- Parcel number: 0151040011
- Zoning: RSF2
- Special conditions: None
Construction
Type & style
- Home type: SingleFamily
- Architectural style: Custom
- Property subtype: Single Family Residence
Materials
- Stucco
- Foundation: Slab
- Roof: Tile
Condition
- New construction: No
- Year built: 2001
Utilities & green energy
- Sewer: Public Sewer
- Water: Public
- Utilities for property: Cable Available, Electricity Connected, Public, Sewer Connected, Street Lights, Underground Utilities, Water Connected
Community & HOA
Community
- Features: Deed Restrictions
- Security: Smoke Detector(s)
- Pet fee: $0 monthly
- Subdivision: PARK TRACE ESTATES
HOA
- Has HOA: Yes
- HOA fee: $58 monthly
- HOA name: Realmanagement Family of Brands/Chelsea Kelleher
- HOA phone: 866-473-2573
Location
- Region: Osprey
Financial & listing details
- Price per square foot: $314/sqft
- Tax assessed value: $686,300
- Annual tax amount: $8,518
- Date on market: 10/17/2025
- Cumulative days on market: 32 days
- Listing terms: Cash,Conventional
- Ownership: Fee Simple
- Total actual rent: 0
- Electric utility on property: Yes
- Road surface type: Paved, Asphalt
Price history
Price history is unavailable.
Public tax history
| Year | Property taxes | Tax assessment |
|---|---|---|
| 2025 | $8,294 -2.6% | $686,300 +1.6% |
| 2024 | $8,518 +53.2% | $675,700 +47.2% |
| 2023 | $5,561 +3.2% | $459,024 +3% |
| 2022 | $5,391 +0.9% | $445,654 +3% |
| 2021 | $5,343 -0.4% | $432,674 +1.4% |
| 2020 | $5,362 -4.3% | $426,700 -5.3% |
| 2019 | $5,606 | $450,700 +15% |
| 2018 | $5,606 +5.7% | $391,800 -5% |
| 2017 | $5,305 +20.5% | $412,600 +3.1% |
| 2016 | $4,401 | $400,100 +2.7% |
| 2015 | $4,401 | $389,400 +19.4% |
| 2014 | $4,401 +0.4% | $326,050 |
| 2013 | $4,382 +2.7% | $326,050 +1.7% |
| 2012 | $4,266 +1.9% | $320,600 +0.3% |
| 2011 | $4,188 -6.4% | $319,800 -3.8% |
| 2010 | $4,472 +8.6% | $332,400 +1.1% |
| 2009 | $4,119 | $328,621 +0.1% |
| 2008 | $4,119 -1% | $328,293 +3% |
| 2007 | $4,160 | $318,731 +2.5% |
| 2006 | -- | $310,957 +3% |
| 2005 | -- | $301,900 +3% |
| 2004 | $4,399 -1.1% | $293,107 +1.9% |
| 2003 | $4,446 +1.6% | $287,642 +2.4% |
| 2002 | $4,374 +317.1% | $280,900 +290.7% |
| 2001 | $1,049 +4.8% | $71,900 +4.1% |
| 2000 | $1,001 | $69,100 |
Find assessor info on the county website
Neighborhood: 34229
Nearby homes
- $663,6003 bd2 ba1.9k sqft400 Park Trace Blvd, Osprey, FL 34229Off Market
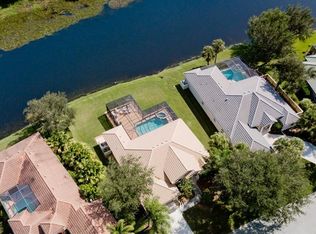
- $660,3003 bd2 ba2.1k sqft384 Park Trace Blvd, Osprey, FL 34229Off Market
- $595,0003 bd3 ba1.8k sqft408 Park Trace Blvd, Osprey, FL 34229For Sale
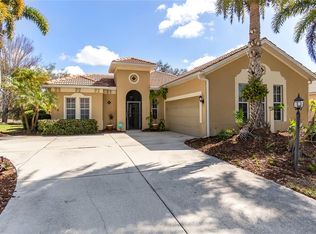
- $872,1003 bd3 ba2.7k sqft376 Park Trace Blvd, Osprey, FL 34229Off Market
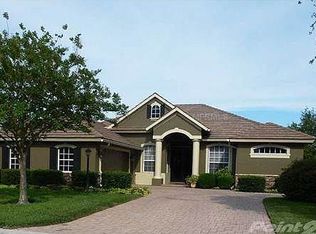
- $591,0003 bd2 ba2.2k sqft391 Park Trace Blvd, Osprey, FL 34229Off Market
- $762,5004 bd3 ba2.7k sqft383 Park Trace Blvd, Osprey, FL 34229Off Market
- $810,9004 bd3 ba2.7k sqft407 Park Trace Blvd, Osprey, FL 34229Off Market
- $765,2004 bd3 ba2.6k sqft367 Park Trace Blvd, Osprey, FL 34229Off Market
Nearby schools
GreatSchools rating
- 8/10Laurel Nokomis SchoolGrades: PK-8Distance: 4.6 mi
- 7/10Venice Senior High SchoolGrades: 9-12Distance: 7.1 mi
Schools provided by the listing agent
- Elementary: Laurel Nokomis Elementary
- Middle: Laurel Nokomis Middle
- High: Venice Senior High
Source: Stellar MLS. This data may not be complete. We recommend contacting the local school district to confirm school assignments for this home.
Get a cash offer in 3 minutes
Find out how much your home could sell for in as little as 3 minutes with a no-obligation cash offer.
Estimated market value
$869,600
Get a cash offer in 3 minutes
Find out how much your home could sell for in as little as 3 minutes with a no-obligation cash offer.
Estimated market value
$869,600
- Florida
- Sarasota County
- Osprey
- 34229
- 392 Park Trace Blvd
Nearby cities
Nearby zip codes
Other Osprey Topics
