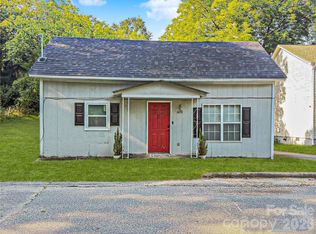
This 2BR fixer upper can easily be a 3BR, 2BA home with the right improvements; The vinyl siding and the metal roof are the only parts of the home that do not need updating / remodeling; Please exercise caution on the quaint front porch and the large rear deck; Wood floors in the home can be refinished; Living room wood stove and also a gas line for a space heater; Kitchen appliances have been removed; Bathroom walk-in shower with a ceramic tile surround; The laundry is located in a large open room in the back of the home with another room off of that; That back room can be broken in to a laundry room, a bathroom and a closet while the back room can be made in to the master bedroom; Attach the closet to the back bedroom and waalaa ... you have a 3BR/2BA home; The fenced back yard has a large shed; The 2 trailers should be leaving the yard soon; The seller has never lived in this property and is selling "as is";
Active
$125,000
407 Pear St, Gastonia, NC 28054
2beds
1,008sqft
:
Get pre-qualified$790/mo
Single Family Residence
Built in 1968
0.16 Acres Lot
$113,800 Zestimate®
$124/sqft
$-- HOA
What's special
- 79 days |
- 529 |
- 28 |
Zillow last checked:
Listing updated:
Listed by:
Bob Warchol Bobwarchol@kw.com,
Keller Williams Unified
Source: Canopy MLS as distributed by MLS GRID,MLS#: 4385036
Facts & features
Interior
Bedrooms & bathrooms
- Bedrooms: 2
- Bathrooms: 1
- Full bathrooms: 1
- Main level bedrooms: 2
Primary bedroom
- Level: Main
Bedroom s
- Level: Main
Bathroom full
- Level: Main
Kitchen
- Level: Main
Laundry
- Level: Main
Living room
- Level: Main
Recreation room
- Level: Main
Heating
- Forced Air, Propane
Cooling
- Electric
Appliances
- Included: Electric Water Heater
- Laundry: Electric Dryer Hookup, Laundry Room
Features
- Flooring: Linoleum, Wood
- Has basement: No
Interior area
- Total structure area: 1,008
- Total interior livable area: 1,008 sqft
- Finished area above ground: 1,008
- Finished area below ground: 0
Property
Parking
- Parking features: Driveway
- Has uncovered spaces: Yes
Features
- Levels: One
- Stories: 1
- Patio & porch: Deck, Front Porch
- Fencing: Back Yard,Chain Link
Lot
- Size: 0.16 Acres
- Dimensions: 50' x 143' x 50' x 142'
- Features: Wooded
Details
- Additional structures: Shed(s)
- Parcel number: 118479
- Zoning: R1
- Special conditions: Standard
Construction
Type & style
- Home type: SingleFamily
- Property subtype: Single Family Residence
Materials
- Vinyl
- Foundation: Crawl Space
- Roof: Metal
Condition
- New construction: No
- Year built: 1968
Utilities & green energy
- Sewer: Public Sewer
- Water: City
Community & HOA
Community
- Subdivision: None
Location
- Region: Gastonia
Financial & listing details
- Price per square foot: $124/sqft
- Tax assessed value: $157,380
- Annual tax amount: $1,682
- Date on market: 5/21/2026
- Cumulative days on market: 79 days
- Listing terms: Cash
- Road surface type: Dirt, Paved
Estimated market value
$113,800
$106,000 - $121,000
$1,200/mo
Price history
| Date | Event | Price |
|---|---|---|
| 5/22/2026 | Listed for sale | $125,000+525%$124/sqft |
Source:  Canopy MLS as distributed by MLS GRID #4385036 Report a problem Canopy MLS as distributed by MLS GRID #4385036 Report a problem | ||
| 2/10/2011 | Sold | $20,000$20/sqft |
Source: Public Record Report a problem | ||
Public tax history
| Year | Property taxes | Tax assessment |
|---|---|---|
| 2025 | $1,682 | $157,860 +0.3% |
| 2024 | $1,682 -1% | $157,380 |
| 2023 | $1,700 +121.4% | $157,380 +172.7% |
| 2022 | $768 -1.5% | $57,710 |
| 2021 | $779 | $57,710 |
| 2020 | $779 -0.7% | $57,710 |
| 2019 | $785 +42.8% | $57,710 +47% |
| 2018 | $550 +0.9% | $39,252 |
| 2017 | $545 | $39,252 +0.9% |
| 2016 | $545 | $38,905 -29.7% |
| 2014 | $545 | $55,372 |
| 2012 | -- | $55,372 |
| 2011 | -- | $55,372 |
| 2010 | -- | $55,372 |
| 2009 | -- | $55,372 |
| 2008 | -- | $55,372 +2.4% |
| 2007 | -- | $54,060 |
| 2006 | -- | $54,060 |
| 2005 | -- | $54,060 |
| 2004 | -- | $54,060 |
| 2003 | -- | $54,060 +73% |
| 2001 | -- | $31,250 -0.2% |
| 2000 | -- | $31,300 |
Find assessor info on the county website
Monthly payment
Est. payment
Payment breakdown
Explore the cost of this home by adjusting the details. Changes won't be saved.Climate risks
Neighborhood: 28054
Nearby schools
GreatSchools rating
- 3/10Brookside Elementary SchoolGrades: PK-5Distance: 1.3 mi
- 3/10Holbrook Middle SchoolGrades: 6-8Distance: 3 mi
- 3/10North Gaston High SchoolGrades: 9-12Distance: 4.2 mi
Schools provided by the listing agent
- Elementary: Brookside
- Middle: Holbrook
- High: North Gaston
Source: Canopy MLS as distributed by MLS GRID. This data may not be complete. We recommend contacting the local school district to confirm school assignments for this home.
- $158,7002 bd1 ba1k sqft409 Pear St, Gastonia, NC 28054Off Market
- $119,1002 bd1 ba832 sqft405 Pear St, Gastonia, NC 28054Off Market
- $119,4002 bd1 ba956 sqft1617 Berry St, Gastonia, NC 28054Off Market
- $34,4932 bd1 ba950 sqft411 N Pear St, Gastonia, NC 28054Off Market
- $136,7002 bd1 ba960 sqft411 Pear St, Gastonia, NC 28054Off Market
- $134,3002 bd1 ba1k sqft1618 E Cole St, Gastonia, NC 28054Off Market
- $319,9974 bd3 ba2.2k sqft1610 Cole St, Gastonia, NC 28054Sold
- $319,9974 bd3 ba2.2k sqft1608 Cole St, Gastonia, NC 28054Sold
A local agent can set up tours, give advice and negotiate with sellers.
Similar homes
- $--2 bd1 ba600 sqft1806 Union Rd, Gastonia, NC 28054Auction
 Xome
Xome - $140,0002 bd1 ba1k sqft709 N Weldon St, Gastonia, NC 28052For Sale

 MLS ID #4409472, Michael Lynch, Diversified Realty, LLC. Canopy MLS as distributed by MLS GRID
 - $159,0002 bd2 ba1.1k sqft128 E Hilltop Dr, Gastonia, NC 28054For Sale
 MLS ID #4405810, Michael Diniz, EXP Realty LLC Mooresville. Canopy MLS as distributed by MLS GRID
 - $135,0002 bd2 ba841 sqft409 W Norment Ave, Gastonia, NC 28052For Sale
 MLS ID #4366124, Nicole McConico, Lifestyle International Realty. Canopy MLS as distributed by MLS GRID
 - $170,0003 bd2 ba1.2k sqft2558 Milton Ave, Gastonia, NC 28052For SaleMLS ID #4412202, Russell Littlejohn, Carolina Alpine Real Estate LLC. Canopy MLS as distributed by MLS GRID
- $79,0002 bd1 ba812 sqft1032 Plymouth St, Gastonia, NC 28054For SaleMLS ID #4406247, Katie Goforth, Cottage Keepers of Gaston County. Canopy MLS as distributed by MLS GRID
- $150,0002 bd2 ba957 sqft979 Surry Ln #A, Gastonia, NC 28054For SaleMLS ID #4409128, Krystin Simpson, Mark Spain Real Estate. Canopy MLS as distributed by MLS GRID
- $139,0002 bd2 ba720 sqft1104 Baker Blvd, Gastonia, NC 28052For SaleMLS ID #4384414, Russell Littlejohn, Carolina Alpine Real Estate LLC. Canopy MLS as distributed by MLS GRID
- $161,9003 bd1 ba990 sqft930 E Mauney Ave, Gastonia, NC 28054For SaleMLS ID #4309752, Jason Brown, Jason Brown Realty. Canopy MLS as distributed by MLS GRID
- $160,0002 bd1 ba915 sqft317 James St, Gastonia, NC 28052For SaleMLS ID #4409942, Trinity Hansen, Keller Williams South Park. Canopy MLS as distributed by MLS GRID
- $129,0002 bd1 ba706 sqft911 N Ransom St, Gastonia, NC 28052For SaleMLS ID #4365346, Jake Meinberg, Costello Real Estate and Investments LLC. Canopy MLS as distributed by MLS GRID
- $119,9003 bd1 ba950 sqft122 E Iowa Ave, Bessemer City, NC 28016For SaleMLS ID #4408012, Carla Howell, Coldwell Banker Carver-Pressley, Realtors. Canopy MLS as distributed by MLS GRID
- $79,0002 bd1 ba648 sqft712 N Myrtle St, Gastonia, NC 28052For SaleMLS ID #4410939, Katie Goforth, Cottage Keepers of Gaston County. Canopy MLS as distributed by MLS GRID
- $115,0002 bd1 ba706 sqft1104 W Davidson Ave, Gastonia, NC 28052For SaleMLS ID #4315160, Jake Meinberg, Costello Real Estate and Investments LLC. Canopy MLS as distributed by MLS GRID
- $155,0002 bd2 ba1k sqft2528 Gardner St, Gastonia, NC 28056For SaleMLS ID #4389610, Russell Littlejohn, Carolina Alpine Real Estate LLC. Canopy MLS as distributed by MLS GRID
- $150,0003 bd1 ba1.1k sqft1611 W 5th Ave, Gastonia, NC 28052For SaleMLS ID #4375193, Sarah Tucker, Premier South. Canopy MLS as distributed by MLS GRID
- $99,9992 bd1 ba896 sqft317 S Yates St, Gastonia, NC 28052For SaleMLS ID #4382832, Theautry Green, Green Group Realty of the Carolinas LLC. Canopy MLS as distributed by MLS GRID
- $154,5003 bd2 ba1k sqft836 S Dalton St, Gastonia, NC 28052For SaleMLS ID #4371338, Russell Littlejohn, Carolina Alpine Real Estate LLC. Canopy MLS as distributed by MLS GRID
- $144,0002 bd1 ba1k sqft1242 W Airline Ave, Gastonia, NC 28052For SaleMLS ID #4343500, Chip Wilson, Coldwell Banker Realty. Canopy MLS as distributed by MLS GRID
- $136,5003 bd1 ba1k sqft5513 Dallas High Shoals Hwy, Dallas, NC 28034For SaleHubzu
