Skip main navigation
Closed
  • $437,500

    407 Potomac Ave, Savoy, IL 61874

    4beds
    1,796sqft
    Single Family Residence
    Built in 2015
    9,147.6 Square Feet Lot
    $450,700 Zestimate®
    $244/sqft
    $2,710 Estimated rent

    Home value

    $450,700

    $406,000 - $500,000

    $2,710/mo

    Zestimate® history
    Loading
    Loading...

    Owner options

    List your home for rent

    $2,710/mo

    Rent Zestimate®

    Find your next renter with Zillow Rental Manager. Plus, with online applications, you can quickly screen prospective tenants – for free.

    Learn more

    $2,710/mo

    Rent Zestimate®

    Refinance and save

    $3,393/mo

    Est. payment

    Refinancing to a lower rate could help reduce your monthly payments and save thousands over the life of the loan.

    See today's rates

    $3,393/mo

    Est. payment

    Explore your selling options

    Work with a Zillow partner agent

    Leverage their expertise and Zillow's premium Showcase listings to get your home seen by more buyers.

    Get started

    List with your own agent

    Get your home in front of millions of buyers by listing it on Zillow.

    Learn how to do it

    Sell it yourself

    Take full control of how buyers see your home on Zillow by listing For Sale by Owner (FSBO).

    List your home

    What's special

    Gas fireplaceFinished spaceHuge islandPrimary suitePlenty of natural lightPerfect bar spaceWood floors
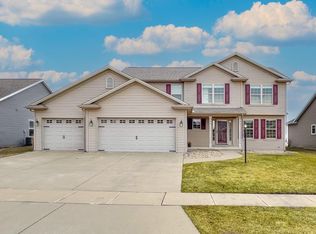
    Welcome to 'The Westfield' - an open floor plan ranch built with quality construction and smart design. Wood floors run from the wide entryway through all the living spaces on the main level. A huge island centers the kitchen and sets the stage for meals, hanging out with family & friends plus the perfect prep area for a stylish kitchen. Cathedral ceilings and a gas fireplace in the living room create a comfortable spot to relax while the dedicated dining area takes advantage of plenty of natural light and backyard views. The primary suite is comfortably large with a dedicated bathroom that offers dual vanities, a tiled shower with glass door and a spacious walk-in closet. Bedrooms 2 and 3 sit on the opposite side of the house for more privacy. Don't forget the 1st floor laundry and mud room. This space provides plenty of space for laundry plus a custom locker for coats, hats and much more. Downstairs you'll find plenty of options with a large family/rec room plus the perfect bar space. The fourth bedroom is huge with a large closet. In addition to the finished space, you have over 900sqft of additional space for future expansion or storage. Updates/Upgrades: Furnace 2024, 2x6 exterior walls, Low E Pella windows and exterior doors. This home has also been pre-inspected for your convenience!

    Zillow last checked:

    Listing updated:

    Listing courtesy of:

    Mark Waldhoff, CRS,GRI (217)714-3603,

    KELLER WILLIAMS-TREC

    Bought with:

    Jacob Patterson

    Realty Select One

    Source: MRED as distributed by MLS GRID,MLS#: 12427689MLS Logo

    Facts & features

    Interior

    Bedrooms & bathrooms
    • Bedrooms: 4
    • Bathrooms: 3
    • Full bathrooms: 3
    Primary bedroom
    • Features: Flooring (Carpet), Bathroom (Full)
    • Level: Main
    • Area: 300 Square Feet
    • Dimensions: 15X20
    Bedroom 2
    • Features: Flooring (Carpet)
    • Level: Main
    • Area: 156 Square Feet
    • Dimensions: 13X12
    Bedroom 3
    • Features: Flooring (Carpet)
    • Level: Main
    • Area: 169 Square Feet
    • Dimensions: 13X13
    Bedroom 4
    • Features: Flooring (Carpet)
    • Level: Basement
    • Area: 168 Square Feet
    • Dimensions: 12X14
    Dining room
    • Features: Flooring (Hardwood)
    • Level: Main
    • Area: 144 Square Feet
    • Dimensions: 12X12
    Family room
    • Features: Flooring (Carpet)
    • Level: Basement
    • Area: 660 Square Feet
    • Dimensions: 30X22
    Kitchen
    • Features: Kitchen (Eating Area-Table Space, Pantry-Closet), Flooring (Hardwood)
    • Level: Main
    • Area: 180 Square Feet
    • Dimensions: 12X15
    Laundry
    • Features: Flooring (Ceramic Tile)
    • Level: Main
    • Area: 77 Square Feet
    • Dimensions: 11X7
    Living room
    • Features: Flooring (Hardwood)
    • Level: Main
    • Area: 300 Square Feet
    • Dimensions: 20X15
    Walk in closet
    • Features: Flooring (Hardwood)
    • Level: Main
    • Area: 77 Square Feet
    • Dimensions: 11X7
    Heating
    • Natural Gas, Forced Air
    Cooling
    • Central Air
    Appliances
    • Included: Range, Microwave, Dishwasher, Washer, Dryer
    Features
    • 1st Floor Bedroom, Cathedral Ceiling(s), Wet Bar
    • Basement: Finished,Full
    • Number of fireplaces: 1
    • Fireplace features: Gas Log, Living Room
    Interior area
    • Total structure area: 3,403
    • Total interior livable area: 1,796 sqft
    • Finished area below ground: 854

    Property

    Parking
    • Total spaces: 3
    • Parking features: Yes, Garage Owned, Attached, Garage
    • Attached garage spaces: 3
    Accessibility
    • Accessibility features: No Disability Access
    Features
    • Stories: 1
    • Patio & porch: Patio
    Lot
    • Size: 9,147 sqft
    • Dimensions: 75 X 119.62
    Details
    • Parcel number: 032035308019
    • Special conditions: None
    • Other equipment: TV-Cable, Sump Pump

    Construction

    Type & style
    • Home type: SingleFamily
    • Architectural style: Ranch
    • Property subtype: Single Family Residence
    Materials
    • Stone, Vinyl Siding
    Condition
    • New construction: No
    • Year built: 2015

    Utilities & green energy

    • Electric: 200+ Amp Service
    • Sewer: Public Sewer
    • Water: Public

    Community & neighborhood

    Security
    • Security features: Carbon Monoxide Detector(s)
    Community
    • Community features: Sidewalks
    Location
    • Region: Savoy
    • Subdivision: Liberty On The Lakes

    HOA & financial

    HOA
    • Has HOA: Yes
    • HOA fee: $250 annually
    • Services included: Other

    Other

    Other facts
    • Listing terms: Conventional
    • Ownership: Fee Simple

    Price history

    DateEventPrice
    12/2/2025Sold$437,500-3.8%$244/sqft
    Source: MRED as distributed by MLS GRID #12427689 Report a problem
    10/19/2025Contingent$454,900$253/sqft
    Source: MRED as distributed by MLS GRID #12427689 Report a problem
    9/18/2025Price change$454,900-4.2%$253/sqft
    Source: MRED as distributed by MLS GRID #12427689 Report a problem
    8/6/2025Listed for sale$474,900+46.1%$264/sqft
    Source: MRED as distributed by MLS GRID #12427689 Report a problem
    12/1/2015Sold$325,000-0.6%$181/sqft
    Source: MRED as distributed by MLS GRID #09438954 Report a problem
    7/17/2015Listed for sale$326,900+516.8%$182/sqft
    Source: RE/MAX REALTY ASSOCIATES #2153326 Report a problem
    4/8/2015Sold$53,000-18.5%$30/sqft
    Source: Agent Provided Report a problem
    6/27/2012Listing removed$65,000$36/sqft
    Source: Honig Realty Inc (dba Coldwell Banker Honig-Bell) #2120624 Report a problem
    2/6/2012Listed for sale$65,000$36/sqft
    Source: CB HONIG-BELL MAHOMET #2120624 Report a problem

    Public tax history

    YearProperty taxesTax assessment
    2024$9,464 +5.1%$134,770 +8.3%
    2023$9,004 +4.9%$124,440 +7.2%
    2022$8,586 +2.5%$116,080 +1.8%
    2021$8,377 +0.8%$114,030 +1%
    2020$8,310 $112,900 +1.7%
    2019-- $111,010 +2.6%
    2018-- $108,240
    2017$7,839 +10.9%$108,240
    2016$7,066 $108,240
    2015$7,066 +73346.8%$108,240 +90100%
    2014$10 +1.7%$120
    2013$9 +3.7%$120
    2012$9 +4.1%$120
    2011$9 +3.5%$120
    2010$8 $120
    2009-- $120
    2008-- $120
    2007-- $120

    Find assessor info on the county website

    Neighborhood: 61874

    Nearby schools

    GreatSchools rating
    Schools provided by the listing agent
    • High: Central High School
    • District: 4

    Source: MRED as distributed by MLS GRID. This data may not be complete. We recommend contacting the local school district to confirm school assignments for this home.

    Get pre-qualified for a loan
    At Zillow Home Loans, we can pre-qualify you in as little as 5 minutes with no impact to your credit score.

    An equal housing lender. NMLS #10287.

    Sell for more on Zillow
    Get a Zillow Showcase℠ listing at no additional cost and you could sell for .
    $450,700
    2% more
    +$9,014
    With Zillow Showcase(estimated)
    $459,714