Skip main navigation
Closed
  • $400,000

    409 Potomac Ave, Savoy, IL 61874

    5beds
    2,187sqft
    Single Family Residence
    Built in 2015
    9,147.6 Square Feet Lot
    $473,100 Zestimate®
    $183/sqft
    $3,156 Estimated rent

    Home value

    $473,100

    $449,000 - $497,000

    $3,156/mo

    Zestimate® history
    Loading
    Loading...

    Owner options

    List your home for rent

    $3,156/mo

    Rent Zestimate®

    Find your next renter with Zillow Rental Manager. Plus, with online applications, you can quickly screen prospective tenants – for free.

    Learn more

    $3,156/mo

    Rent Zestimate®

    Refinance and save

    $3,024/mo

    Est. payment

    Refinancing to a lower rate could help reduce your monthly payments and save thousands over the life of the loan.

    See today's rates

    $3,024/mo

    Est. payment

    Explore your selling options

    Work with a Zillow partner agent

    Leverage their expertise and Zillow's premium Showcase listings to get your home seen by more buyers.

    Get started

    List with your own agent

    Get your home in front of millions of buyers by listing it on Zillow.

    Learn how to do it

    Sell it yourself

    Take full control of how buyers see your home on Zillow by listing For Sale by Owner (FSBO).

    List your home

    What's special

    Fully fenced yardWhirlpool tubLow-e pella windowsMaster bedroomGranite countertopsSpacious walk-in pantryInformal dining space
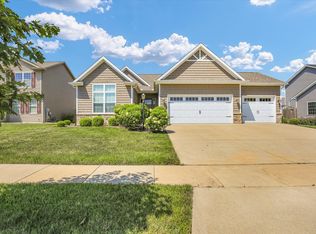
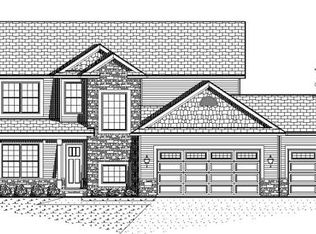
    This residence seamlessly combines aesthetics, efficiency, and a prime and convenient location. The first floor boasts a versatile flex room suitable for either a dining area or a home office. The kitchen, featuring an island and a spacious walk-in pantry, serves as an ideal focal point for gatherings, flowing into the informal dining space and a family room adorned with a fireplace. Upstairs, the master bedroom with a cathedral ceiling is accompanied by a twin-sink vanity, shower, whirlpool tub, and a generously sized walk-in closet. The upper level is completed by three additional bedrooms and a laundry area. Moving to the lower level, you'll find a family room, a fifth bedroom, and a full bathroom, all accompanied by ample storage space. Throughout the home, expect quality finishes, including granite countertops, stainless steel appliances, a 92% efficient furnace, low-E Pella windows, 2x6 exterior walls, a fully fenced yard, and a water-propelled backup sump system. Home is pre-wired with ethernet cables. Everything you desire is right here in this exceptional home!

    Zillow last checked:

    Listing updated:

    Listing courtesy of:

    Scott Bechtel, GRI (217)356-6100,

    KELLER WILLIAMS-TREC,

    Michael Elliott 217-841-6915,

    KELLER WILLIAMS-TREC

    Bought with:

    Natalie Nielsen

    Pathway Realty, PLLC

    Source: MRED as distributed by MLS GRID,MLS#: 11856974MLS Logo

    Facts & features

    Interior

    Bedrooms & bathrooms
    • Bedrooms: 5
    • Bathrooms: 4
    • Full bathrooms: 3
    • 1/2 bathrooms: 1
    Primary bedroom
    • Features: Flooring (Carpet), Bathroom (Full)
    • Level: Second
    • Area: 195 Square Feet
    • Dimensions: 15X13
    Bedroom 2
    • Features: Flooring (Carpet)
    • Level: Second
    • Area: 110 Square Feet
    • Dimensions: 11X10
    Bedroom 3
    • Features: Flooring (Carpet)
    • Level: Second
    • Area: 100 Square Feet
    • Dimensions: 10X10
    Bedroom 4
    • Features: Flooring (Carpet)
    • Level: Second
    • Area: 110 Square Feet
    • Dimensions: 11X10
    Bedroom 5
    • Features: Flooring (Carpet)
    • Level: Basement
    • Area: 196 Square Feet
    • Dimensions: 14X14
    Dining room
    • Features: Flooring (Carpet)
    • Level: Main
    • Area: 130 Square Feet
    • Dimensions: 13X10
    Family room
    • Features: Flooring (Carpet)
    • Level: Main
    • Area: 224 Square Feet
    • Dimensions: 16X14
    Kitchen
    • Features: Flooring (Hardwood)
    • Level: Main
    • Area: 294 Square Feet
    • Dimensions: 21X14
    Laundry
    • Level: Second
    • Area: 30 Square Feet
    • Dimensions: 6X5
    Living room
    • Features: Flooring (Carpet)
    • Level: Main
    • Area: 224 Square Feet
    • Dimensions: 16X14
    Heating
    • Natural Gas, Forced Air
    Cooling
    • Central Air
    Features
    • Basement: Finished,Full
    • Number of fireplaces: 1
    • Fireplace features: Gas Log, Living Room
    Interior area
    • Total structure area: 3,202
    • Total interior livable area: 2,187 sqft
    • Finished area below ground: 1,015

    Property

    Parking
    • Total spaces: 3
    • Parking features: On Site, Garage Owned, Attached, Garage
    • Attached garage spaces: 3
    Accessibility
    • Accessibility features: No Disability Access
    Features
    • Stories: 2
    Lot
    • Size: 9,147 sqft
    • Dimensions: 75 X 119.62
    Details
    • Parcel number: 032035308018
    • Special conditions: Corporate Relo

    Construction

    Type & style
    • Home type: SingleFamily
    • Property subtype: Single Family Residence
    Materials
    • Vinyl Siding, Stone
    • Roof: Asphalt
    Condition
    • New construction: No
    • Year built: 2015

    Utilities & green energy

    • Electric: 200+ Amp Service
    • Sewer: Public Sewer
    • Water: Public

    Community & neighborhood

    Location
    • Region: Savoy

    HOA & financial

    HOA
    • Has HOA: Yes
    • HOA fee: $150 annually
    • Services included: None

    Other

    Other facts
    • Listing terms: Conventional
    • Ownership: Fee Simple

    Price history

    DateEventPrice
    11/14/2023Sold$400,000-7%$183/sqft
    Source: MRED as distributed by MLS GRID #11856974 Report a problem
    10/16/2023Contingent$430,000$197/sqft
    Source: MRED as distributed by MLS GRID #11856974 Report a problem
    9/21/2023Price change$430,000-2.3%$197/sqft
    Source: MRED as distributed by MLS GRID #11856974 Report a problem
    8/30/2023Price change$439,900-2.2%$201/sqft
    Source: MRED as distributed by MLS GRID #11856974 Report a problem
    8/15/2023Listed for sale$450,000+36.4%$206/sqft
    Source: MRED as distributed by MLS GRID #11856974 Report a problem
    7/1/2016Sold$330,000-1.5%$151/sqft
    Source: MRED as distributed by MLS GRID #09425185 Report a problem
    5/14/2016Listed for sale$334,900+3%$153/sqft
    Source: Keller Williams - Champaign #2162267 Report a problem
    6/12/2015Sold$325,000+0%$149/sqft
    Source: Public Record Report a problem
    3/5/2015Listed for sale$324,900$149/sqft
    Source: RE/MAX Realty Associates #2150772 Report a problem

    Public tax history

    YearProperty taxesTax assessment
    2024$9,463 +5.1%$134,750 +8.3%
    2023$9,003 +4.9%$124,430 +7.2%
    2022$8,585 +2.5%$116,070 +1.8%
    2021$8,376 +0.8%$114,020 +1%
    2020$8,309 $112,890 +1.7%
    2019-- $111,000 +2.6%
    2018-- $108,230
    2017$7,838 +10.9%$108,230
    2016$7,065 $108,230
    2015$7,065 +73339.9%$108,230 +90091.7%
    2014$10 +1.7%$120
    2013$9 +3.7%$120
    2012$9 +4.1%$120
    2011$9 +3.5%$120
    2010$8 $120
    2009-- $120
    2008-- $120
    2007-- $120

    Find assessor info on the county website

    Neighborhood: 61874

    Nearby schools

    GreatSchools rating
    Schools provided by the listing agent
    • High: Central High School
    • District: 4

    Source: MRED as distributed by MLS GRID. This data may not be complete. We recommend contacting the local school district to confirm school assignments for this home.

    Get pre-qualified for a loan
    At Zillow Home Loans, we can pre-qualify you in as little as 5 minutes with no impact to your credit score.

    An equal housing lender. NMLS #10287.

    Sell for more on Zillow
    Get a Zillow Showcase℠ listing at no additional cost and you could sell for .
    $473,100
    2% more
    +$9,462
    With Zillow Showcase(estimated)
    $482,562