From the moment you arrive, this home makes a lasting first impression. Its distinctive architecture and expansive covered front porch create a timeless curb appeal that's hard to find in today's newer homes. Conveniently located just south of the Bethany square, you'll enjoy the charm of an established neighborhood with easy access to shopping, dining, schools, and community events. Inside, this spacious four-bedroom, one-bath home blends tasteful updates with the character that makes older homes so inviting. Beautiful real hardwood floors add warmth and charm throughout much of the home, while the generous layout provides plenty of room for family gatherings, entertaining friends, or simply enjoying everyday life. Whether you're looking for your first home or a place with room to grow, you'll appreciate the space and personality this property has to offer. Outside, the oversized covered front porch is the perfect place to relax with your morning coffee or unwind in the evening, and the detached two-car garage provides convenient parking and additional storage. If you've been searching for a home with classic character, functional space, and a great location in the heart of Bethany, this one is ready to welcome you home.
For sale
Price cut: $10K (8/26)
$119,999
407 S 15th St, Bethany, MO 64424
4beds
1,965sqft
Single Family Residence
Built in 1910
10,018 Square Feet Lot
$-- Zestimate®
$61/sqft
$-- HOA
What's special
Oversized covered front porchExpansive covered front porchBeautiful real hardwood floorsDetached two-car garageGenerous layoutDistinctive architectureTimeless curb appeal
- 94 days
- 269
- 20
Zillow last checked:
Listing updated:
Listed by:
Tj Meyerkorth 816-982-0711,
United Country Nelson Real Estate
Source: My State MLS,MLS#: 11878443
Facts & features
Interior
Bedrooms & bathrooms
- Bedrooms: 4
- Bathrooms: 1
- Full bathrooms: 1
Rooms
- Room types: Living Room
Basement
- Area: 0
Heating
- Has Heating (Unspecified Type)
Cooling
- Central
Appliances
- Included: Refrigerator, Oven
Features
- Flooring: Hardwood, Carpet
- Basement: Unfinished
- Has fireplace: No
Interior area
- Total structure area: 1,965
- Total interior livable area: 1,965 sqft
- Finished area above ground: 1,965
Property
Features
- Patio & porch: Deck
- Has view: Yes
- View description: Street
Lot
- Size: 10,018 Square Feet
Details
- Parcel number: 1920104433
- Lease amount: $0
Construction
Type & style
- Home type: SingleFamily
- Property subtype: Single Family Residence
Materials
- Wood Siding
- Roof: Asphalt
Condition
- New construction: No
- Year built: 1910
Utilities & green energy
- Electric: Amps(0)
Community & HOA
HOA
- Has HOA: No
Location
- Region: Bethany
Financial & listing details
- Price per square foot: $61/sqft
- Tax assessed value: $49,090
- Annual tax amount: $646
- Date on market: 7/10/2026
- Date available: 06/30/2026
- Listing agreement: Exclusive
Estimated market value
Not available
Estimated sales range
Not available
$1,392/mo
Price history
| Date | Event | Price |
|---|---|---|
| 8/26/2026 | Price change | $119,999-7.7%$61/sqft |
Source: My State MLS #11878443 Report a problem | ||
| 7/10/2026 | Listed for sale | $129,999$66/sqft |
Source: United Country #24100-802500 Report a problem | ||
| 12/27/2013 | Sold | -- |
Source: Public Record Report a problem | ||
Public tax history
| Year | Property taxes | Tax assessment |
|---|---|---|
| 2025 | $646 +9.9% | $9,330 +10% |
| 2024 | $588 +0.1% | $8,480 |
| 2023 | $588 +0.8% | $8,480 |
| 2022 | $583 +2.1% | $8,480 |
| 2021 | $571 +0.2% | $8,480 |
| 2020 | $570 +3.1% | $8,480 |
| 2019 | $553 | $8,480 -2.9% |
| 2018 | -- | $8,730 |
| 2017 | -- | $8,730 |
| 2016 | -- | $8,730 |
| 2015 | -- | $8,730 -2.5% |
| 2013 | -- | $8,950 |
| 2011 | -- | $8,950 |
Find assessor info on the county website
Monthly payment
Est. payment
Payment breakdown
Explore the cost of this home by adjusting the details. Changes won't be saved.Climate risks
Neighborhood: 64424
Nearby schools
Schools provided by the listing agent
- District: South Harrison Co. R-ii
Source: My State MLS. This data may not be complete. We recommend contacting the local school district to confirm school assignments for this home.

Similar homes
- $154,9003 bd2 ba1.6k sqft2305 Woodruff Ave, Bethany, MO 64424For Sale
 MLS ID #11959685, Tony Nelson, United Country Nelson Real Estate. My State MLS
 - $154,9002 bd1 ba1.1k sqft18535 W Us Highway 136, Bethany, MO 64424For Sale
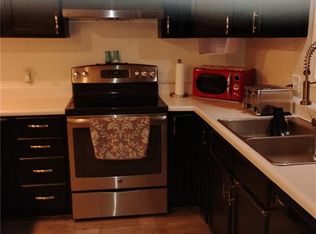 MLS ID #2586642, Donnie Moss, KC Realtors LLC. Heartland MLS as distributed by MLS GRID
 - $109,9993 bd2 ba1.7k sqft11028 11th St, Eagleville, MO 64442For Sale
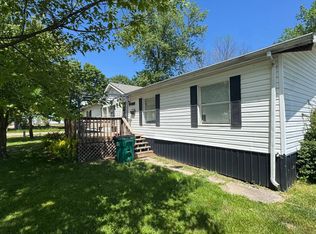 MLS ID #11775125, Tj Meyerkorth, United Country Nelson Real Estate. My State MLS
 - $149,9003 bd2 ba1.7k sqft205 N Hundley St, Albany, MO 64402For Sale
 MLS ID #11953558, Rick Naylor, Naylor Real Estate. NY State MLS
