Skip main navigation
Sold for $315,500
  • $315,500

    407 S Water St, Birdsboro, PA 19508

    3beds
    1,159sqft
    Single Family Residence
    Built in 1988
    0.26 Acres Lot
    $353,400 Zestimate®
    $272/sqft
    $2,645 Estimated rent

    Home value

    $353,400

    $336,000 - $371,000

    $2,645/mo

    Zestimate® history
    Loading
    Loading...

    Owner options

    List your home for rent

    $2,645/mo

    Rent Zestimate®

    Find your next renter with Zillow Rental Manager. Plus, with online applications, you can quickly screen prospective tenants – for free.

    Learn more

    $2,645/mo

    Rent Zestimate®

    Refinance and save

    $2,082/mo

    Est. payment

    Refinancing to a lower rate could help reduce your monthly payments and save thousands over the life of the loan.

    See today's rates

    $2,082/mo

    Est. payment

    Explore your selling options

    Work with a Zillow partner agent

    Leverage their expertise and Zillow's premium Showcase listings to get your home seen by more buyers.

    Get started

    List with your own agent

    Get your home in front of millions of buyers by listing it on Zillow.

    Learn how to do it

    Sell it yourself

    Take full control of how buyers see your home on Zillow by listing For Sale by Owner (FSBO).

    List your home

    What's special

    Wood burning stoveFull hall bathHalf bathCentral air unitFlower gardeningExtra finished living spaceFrench creek state park
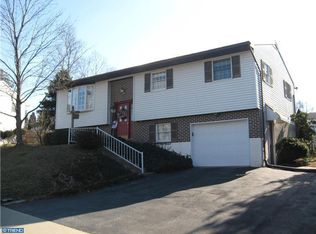
    ALL OFFERS DUE MONDAY, JUNE 19 AT NOON 12PM. This well-maintained home has everything you need and will welcome you with its charm and convenient location with 3 bedrooms and 2 1/2 baths. Newer floors throughout the living room and hallway lead to the 3 bedrooms on the main floor. The full hall bath has been nicely updated. The owner's bedroom has an attached half bath. The sun will greet you every morning in the open kitchen and dining area with newer sliding doors leading to a backyard retreat. Kitchen appliances were recently updated and stay with the house. A side door is located in the kitchen to access the side yard. Follow the stairs to the lower level and be surprised at the amount of extra finished living space: a cozy den with wood burning stove sits on a beautiful brick hearth. A carpeted office with window and closet could be easily transformed into a 4th bedroom! You'll also be impressed with another remodeled full bathroom in the lower level, and the laundry room with included washer/dryer (dryer is propane) has a utility sink and a large walk in storage room with shelving. The one car garage finishes with lower level. Looking for a private, outdoor escape? The sliding doors in the kitchen lead to the beautiful brick paver patio and a pergola with sunshade, and back yard with expansive stone retaining wall surrounding the patio area. Mature trees and tasteful landscaping offer seclusion for outdoor entertaining. Lots of areas for flower gardening. An in-ground propane tank is in the back yard that supplies the dryer in laundry room). HVAC heat & central air unit replaced Feb. 2021. Electric baseboard heat is intact and functional with separate thermostat controls in each bedroom for energy efficiency. Homes in this neighborhood don't last long! Daniel Boone High School is only a few blocks away; Hopewell State Park & French Creek State Park are 2 miles south on Route 345. Walmart, Target, Giant, fitness centers and so many restaurants are within 5 miles, yet the location offers quiet streets. PHOTOS COMING ABOUT JUNE 14

    Zillow last checked:

    Listing updated:

    Listed by:

    Alisa Oxenford 484-364-0366,

    Stoltzfus Realtors

    Bought with:

    Amy L Miller, RS353031

    Styer Real Estate

    Source: Bright MLS,MLS#: PABK2030658MLS Logo

    Facts & features

    Interior

    Bedrooms & bathrooms
    • Bedrooms: 3
    • Bathrooms: 3
    • Full bathrooms: 2
    • 1/2 bathrooms: 1
    • Main level bathrooms: 2
    • Main level bedrooms: 3
    Basement
    • Area: 0
    Heating
    • Wood Stove, Forced Air, Natural Gas
    Cooling
    • Central Air, Electric
    Appliances
    • Included: Electric Water Heater
    • Laundry: In Basement
    Features
    • Basement: Concrete
    • Has fireplace: No
    Interior area
    • Total structure area: 1,159
    • Total interior livable area: 1,159 sqft
    • Finished area above ground: 1,159
    • Finished area below ground: 0

    Property

    Parking
    • Total spaces: 1
    • Parking features: Garage Faces Front, Attached, Driveway, On Street
    • Attached garage spaces: 1
    • Has uncovered spaces: Yes
    Accessibility
    • Accessibility features: None
    Features
    • Levels: Two
    • Stories: 2
    • Pool features: None
    Lot
    • Size: 0.26 Acres
    Details
    • Additional structures: Above Grade, Below Grade
    • Parcel number: 31534414238338
    • Zoning: RESIDENTIAL
    • Special conditions: Standard

    Construction

    Type & style
    • Home type: SingleFamily
    • Architectural style: Ranch/Rambler
    • Property subtype: Single Family Residence
    Materials
    • Vinyl Siding, Aluminum Siding
    • Foundation: Permanent
    Condition
    • New construction: No
    • Year built: 1988

    Utilities & green energy

    • Sewer: Public Sewer
    • Water: Public

    Community & HOA

    Community
    • Subdivision: Maple Springs
    HOA
    • Has HOA: No
    Location
    • Region: Birdsboro
    • Municipality: BIRDSBORO BORO

    Financial & listing details

    • Price per square foot: $272/sqft
    • Tax assessed value: $96,400
    • Annual tax amount: $4,537
    • Date on market: 6/15/2023
    • Listing agreement: Exclusive Right To Sell
    • Ownership: Fee Simple

    Price history

    DateEventPrice
    7/25/2023Sold$315,500+5.2%$272/sqft
    Source: Bright MLS #PABK2030658 Report a problem
    6/19/2023Pending sale$299,900$259/sqft
    Source: Bright MLS #PABK2030658 Report a problem
    6/15/2023Listed for sale$299,900+66.6%$259/sqft
    Source: Bright MLS #PABK2030658 Report a problem
    1/26/2010Sold$180,000+13.9%$155/sqft
    Source: Public Record Report a problem
    12/13/2004Sold$158,000$136/sqft
    Source: Public Record Report a problem

    Public tax history

    YearProperty taxesTax assessment
    2025$4,904 +6%$96,400
    2024$4,627 +2%$96,400
    2023$4,537 +0.3%$96,400
    2022$4,521 +1.7%$96,400
    2021$4,444 $96,400
    2020$4,444 +1.7%$96,400
    2019$4,372 +1.4%$96,400
    2018$4,311 +1.8%$96,400
    2017$4,235 +207.1%$96,400
    2016$1,379 +1.4%$96,400
    2015$1,360 $96,400
    2014-- $96,400
    2013-- $96,400
    2012-- $96,400
    2011-- $96,400
    2010-- $96,400
    2009-- $96,400
    2008-- $96,400
    2007-- $96,400
    2006-- $96,400
    2005-- $96,400
    2004-- $96,400
    2003-- $96,400
    2002-- $96,400
    Find assessor info on the county website

    Neighborhood: 19508

    Nearby schools

    GreatSchools rating
    Schools provided by the listing agent
    • District: Daniel Boone Area

    Source: Bright MLS. This data may not be complete. We recommend contacting the local school district to confirm school assignments for this home.

    Get a cash offer in 3 minutes
    Find out how much your home could sell for in as little as 3 minutes with a no-obligation cash offer.
    Estimated market value
    $353,400
    Get a cash offer in 3 minutes
    Find out how much your home could sell for in as little as 3 minutes with a no-obligation cash offer.
    Estimated market value
    $353,400