Skip main navigation
Sold for $371,000
  • $371,000

    411 E 5th St, Birdsboro, PA 19508

    3beds
    1,832sqft
    Single Family Residence
    Built in 1974
    0.27 Acres Lot
    $391,700 Zestimate®
    $203/sqft
    $2,400 Estimated rent

    Home value

    $391,700

    $360,000 - $427,000

    $2,400/mo

    Zestimate® history
    Loading
    Loading...

    Owner options

    List your home for rent

    $2,400/mo

    Rent Zestimate®

    Find your next renter with Zillow Rental Manager. Plus, with online applications, you can quickly screen prospective tenants – for free.

    Learn more

    $2,400/mo

    Rent Zestimate®

    Refinance and save

    $2,448/mo

    Est. payment

    Refinancing to a lower rate could help reduce your monthly payments and save thousands over the life of the loan.

    See today's rates

    $2,448/mo

    Est. payment

    Explore your selling options

    Work with a Zillow partner agent

    Leverage their expertise and Zillow's premium Showcase listings to get your home seen by more buyers.

    Get started

    List with your own agent

    Get your home in front of millions of buyers by listing it on Zillow.

    Learn how to do it

    Sell it yourself

    Take full control of how buyers see your home on Zillow by listing For Sale by Owner (FSBO).

    List your home

    What's special

    Heated poolHeated inground poolThree-season sunroomPrivate backyard oasisFinished basementLaundry areaCozy family room
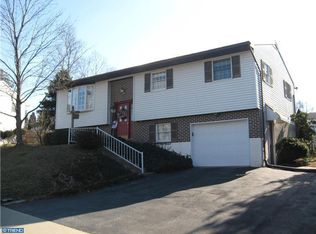
    Fantastic Opportunity to Own a Charming Rancher with a Heated Pool, Sunroom, Walkout Finished Basement, and 1-Car Garage in Birdsboro Borough! This 3-bedroom, 2-bathroom home offers the ease of one-level living in the highly sought-after Daniel Boone School District. Step inside to discover gleaming hardwood floors, elegant crown molding, and a bright, inviting living room featuring a huge bay window that floods the space with natural light. The spacious kitchen boasts granite countertops, a stylish tile backsplash, and a pantry, making it perfect for all your culinary needs. Three well-appointed bedrooms and a full bathroom with a Bluetooth ceiling fan, tub/shower combo, dual vanity sink, and linen closet complete this level. Step outside and experience your own private backyard oasis! Enjoy year-round comfort in the three-season sunroom, unwind on the low-maintenance Trex deck featuring both a pergola and awning for shade and comfort, and make lasting memories in the heated inground pool with an expansive patio—perfect for relaxation and entertaining. Need extra storage? Check out the storage area under the deck and the huge shed! The finished basement adds valuable living space with a full bathroom, laundry area, and wet bar, making it an ideal spot for entertaining. A cozy family room provides the perfect setting for movie nights or gatherings. Additional features include a 1-car attached garage and a new roof installed in 2018 for added peace of mind. Conveniently located, this home is just minutes from local shops and restaurants, with easy access to Route 422 for seamless commuting. Plus, French Creek State Park is just a short drive away, offering scenic trails, fishing, and outdoor adventures. Don’t miss this incredible opportunity! Schedule your showing today and make this dream home yours!

    Zillow last checked:

    Listing updated:

    Listed by:

    Mariel Gniewoz 610-310-6408,

    Keller Williams Real Estate-Montgomeryville,

    Listing Team: The Mariel G. Weiss Team, Co-Listing Team: The Mariel G. Weiss Team,Co-Listing Agent: Kelly R Delikat 267-784-2118,

    Keller Williams Real Estate-Montgomeryville

    Bought with:

    Ryan Quindlen, RS330707

    Berkshire Hathaway HomeServices Homesale Realty

    Source: Bright MLS,MLS#: PABK2054286MLS Logo

    Facts & features

    Interior

    Bedrooms & bathrooms
    • Bedrooms: 3
    • Bathrooms: 2
    • Full bathrooms: 2
    • Main level bathrooms: 1
    • Main level bedrooms: 3
    Rooms
    • Room types: Living Room, Primary Bedroom, Bedroom 2, Bedroom 3, Kitchen, Family Room, Sun/Florida Room, Laundry
    Primary bedroom
    • Level: Main
    • Area: 168 Square Feet
    • Dimensions: 14 x 12
    Bedroom 2
    • Level: Main
    • Area: 143 Square Feet
    • Dimensions: 13 x 11
    Bedroom 3
    • Level: Main
    • Area: 110 Square Feet
    • Dimensions: 11 x 10
    Family room
    • Level: Lower
    • Area: 520 Square Feet
    • Dimensions: 40 x 13
    Kitchen
    • Level: Main
    • Area: 190 Square Feet
    • Dimensions: 19 x 10
    Laundry
    • Level: Lower
    • Area: 117 Square Feet
    • Dimensions: 13 x 9
    Living room
    • Level: Main
    • Area: 266 Square Feet
    • Dimensions: 19 x 14
    Other
    • Level: Main
    • Area: 192 Square Feet
    • Dimensions: 16 x 12
    Heating
    • Baseboard, Electric
    Cooling
    • Central Air, Electric
    Appliances
    • Included: Electric Water Heater
    • Laundry: In Basement, Laundry Room
    Features
    • Combination Kitchen/Dining, Recessed Lighting, Crown Molding, Bar
    • Flooring: Hardwood, Carpet
    • Windows: Bay/Bow
    • Basement: Full,Finished
    • Has fireplace: No
    Interior area
    • Total structure area: 1,832
    • Total interior livable area: 1,832 sqft
    • Finished area above ground: 1,232
    • Finished area below ground: 600

    Property

    Parking
    • Total spaces: 4
    • Parking features: Garage Faces Side, Inside Entrance, Attached, Driveway
    • Attached garage spaces: 1
    • Uncovered spaces: 3
    Accessibility
    • Accessibility features: None
    Features
    • Levels: One
    • Stories: 1
    • Patio & porch: Patio, Deck
    • Has private pool: Yes
    • Pool features: In Ground, Heated, Private
    • Fencing: Full
    Lot
    • Size: 0.27 Acres
    Details
    • Additional structures: Above Grade, Below Grade
    • Parcel number: 31534414239216
    • Zoning: RES
    • Special conditions: Standard

    Construction

    Type & style
    • Home type: SingleFamily
    • Architectural style: Ranch/Rambler
    • Property subtype: Single Family Residence
    Materials
    • Vinyl Siding, Stone
    • Foundation: Block
    Condition
    • New construction: No
    • Year built: 1974

    Utilities & green energy

    • Sewer: Public Sewer
    • Water: Public

    Community & HOA

    Community
    • Subdivision: Maple Springs
    HOA
    • Has HOA: No
    Location
    • Region: Birdsboro
    • Municipality: BIRDSBORO BORO

    Financial & listing details

    • Price per square foot: $203/sqft
    • Tax assessed value: $107,700
    • Annual tax amount: $5,426
    • Date on market: 3/21/2025
    • Listing agreement: Exclusive Right To Sell
    • Inclusions: Washer, Dryer & Refrigerator All In As Is Condition At No Monetary Value
    • Ownership: Fee Simple

    Price history

    DateEventPrice
    5/13/2025Sold$371,000+6%$203/sqft
    Source: Bright MLS #PABK2054286 Report a problem
    3/24/2025Pending sale$349,900$191/sqft
    Source: Bright MLS #PABK2054286 Report a problem
    3/21/2025Listed for sale$349,900+17.9%$191/sqft
    Source: Bright MLS #PABK2054286 Report a problem
    7/17/2023Listing removed--
    Source: Bright MLS #PABK378268 Report a problem
    7/16/2021Sold$296,860+10.4%$162/sqft
    Source: Bright MLS #PABK378268 Report a problem
    6/25/2021Pending sale$269,000$147/sqft
    Source: Bright MLS #PABK378268 Report a problem
    6/7/2021Contingent$269,000$147/sqft
    Source: Bright MLS #PABK378268 Report a problem
    6/3/2021Listed for sale$269,000+25.1%$147/sqft
    Source: Bright MLS #PABK378268 Report a problem
    8/19/2013Sold$215,000-4.4%$117/sqft
    Source: Public Record Report a problem
    6/27/2013Pending sale$224,900$123/sqft
    Source: CENTURY 21 Park Road #6229439 Report a problem
    6/5/2013Listed for sale$224,900$123/sqft
    Source: Century 21 Park Road #6229439 Report a problem

    Public tax history

    YearProperty taxesTax assessment
    2025$5,478 +6%$107,700
    2024$5,170 +2%$107,700
    2023$5,069 +0.3%$107,700
    2022$5,051 +1.7%$107,700
    2021$4,965 $107,700
    2020$4,965 +1.7%$107,700
    2019$4,884 +1.4%$107,700
    2018$4,816 +1.8%$107,700
    2017$4,731 +208%$107,700
    2016$1,536 +1.4%$107,700
    2015$1,515 $107,700
    2014-- $107,700
    2013-- $107,700
    2012-- $107,700
    2011-- $107,700
    2010-- $107,700
    2009-- $107,700
    2008-- $107,700
    2007-- $107,700
    2006-- $107,700
    2005-- $107,700
    2004-- $107,700
    2003-- $107,700
    2002-- $107,700 +11.6%
    2000-- $96,500
    Find assessor info on the county website

    Neighborhood: 19508

    Nearby schools

    GreatSchools rating
    Schools provided by the listing agent
    • District: Daniel Boone Area

    Source: Bright MLS. This data may not be complete. We recommend contacting the local school district to confirm school assignments for this home.

    Get a cash offer in 3 minutes
    Find out how much your home could sell for in as little as 3 minutes with a no-obligation cash offer.
    Estimated market value
    $391,700
    Get a cash offer in 3 minutes
    Find out how much your home could sell for in as little as 3 minutes with a no-obligation cash offer.
    Estimated market value
    $391,700