Skip main navigation
Sold for $1,225,000
  • $1,225,000

    407 S White Tail Drive, Franktown, CO 80116

    5beds
    4,703sqft
    Single Family Residence
    Built in 1992
    5.45 Acres Lot
    $1,211,200 Zestimate®
    $260/sqft
    $6,580 Estimated rent

    Home value

    $1,211,200

    $1.15M - $1.27M

    $6,580/mo

    Zestimate® history
    Loading
    Loading...

    Owner options

    List your home for rent

    $6,580/mo

    Rent Zestimate®

    Find your next renter with Zillow Rental Manager. Plus, with online applications, you can quickly screen prospective tenants – for free.

    Learn more

    $6,580/mo

    Rent Zestimate®

    Refinance and save

    $7,539/mo

    Est. payment

    Refinancing to a lower rate could help reduce your monthly payments and save thousands over the life of the loan.

    See today's rates

    $7,539/mo

    Est. payment

    Explore your selling options

    Work with a Zillow partner agent

    Leverage their expertise and Zillow's premium Showcase listings to get your home seen by more buyers.

    Get started

    List with your own agent

    Get your home in front of millions of buyers by listing it on Zillow.

    Learn how to do it

    Sell it yourself

    Take full control of how buyers see your home on Zillow by listing For Sale by Owner (FSBO).

    List your home

    What's special

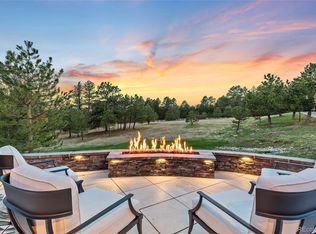
    Poised on 5.45 serene acres in the coveted Deerfield community, this timeless residence pairs classic design with an incredible sense of privacy. A quiet tree-lined drive reveals a two-story home trimmed in crisp white — exuding charm and nestled gracefully into its natural surroundings. A covered front porch welcomes you inside, where an airy entry unfolds with hardwood floors and a warm, inviting atmosphere. Formal living and dining spaces offer room to gather, while a cozy family room opens to the backyard, creating a seamless indoor-outdoor connection. The kitchen — with center island, breakfast nook and walk-in pantry — is the heart of the home, offering tranquil views and abundant sunlight. A main-floor office framed by mature trees completes the thoughtful main level. Upstairs, a loft with built-ins introduces the private sleeping quarters. The generous primary suite is a retreat of its own with a sitting room, private balcony for birdwatching, and a spacious 5-piece bath with walk-in closet. Three additional bedrooms, including a light-filled office or second bedroom, share a full bath with double vanity. The walk-out basement extends the living experience with a spacious rec room, game area, wet bar, fifth bedroom, full bath and ample storage. Outdoors, multiple decks and patios overlook manicured grounds with a water feature and a private playground — a haven for bird and wildlife watchers. Recent updates include new interior paint and carpet (2023), professional exterior painting and fire mitigation (2024). Additional features include a 3-car garage, laundry/mudroom, and proximity to the school bus stop. With well water, septic, and two leach fields, this move-in-ready property offers enduring peace of mind. Tucked away on a paved, maintained road — and surrounded by the quiet beauty of Colorado’s landscape — this is more than a home. It’s a lifestyle.

    Zillow last checked:

    Listing updated:

    Listed by:

    Kristin Harris 720-877-1538 kharris@milehimodern.com,

    Milehimodern

    Bought with:

    Tupper's Team

    Madison & Company Properties

    Source: REcolorado as distributed by MLS GRID,MLS#: 6745073MLS Logo

    Facts & features

    Interior

    Bedrooms & bathrooms
    • Bedrooms: 5
    • Bathrooms: 4
    • Full bathrooms: 3
    • 1/2 bathrooms: 1
    • Main level bathrooms: 1
    Primary bedroom
    • Description: Luxurious Suite, Sitting Area, Private Balcony And Walk-In Closet
    • Level: Upper
    Bedroom
    • Description: 2nd Bedroom With Views
    • Level: Upper
    Bedroom
    • Description: 3rd Bedroom With Views
    • Level: Upper
    Bedroom
    • Description: 4th Bedroom With Views
    • Level: Upper
    Bedroom
    • Description: 5th Bedroom
    • Level: Basement
    Primary bathroom
    • Description: Five-Piece En-Suite Bathroom
    • Level: Upper
    Bathroom
    • Description: Powder Bathroom
    • Level: Main
    Bathroom
    • Description: Double Vanity
    • Level: Upper
    Bathroom
    • Level: Basement
    Dining room
    • Description: Formal Dining
    • Level: Main
    Family room
    • Description: Fireplace And Back Patio Access
    • Level: Main
    Family room
    • Description: Rec Room And Game Room Area, Wet Bar
    • Level: Basement
    Kitchen
    • Description: Island, Peninsula Seating, Breakfast Nook And Pantry
    • Level: Main
    Laundry
    • Description: Side-By-Side Washer And Dryer, Storage
    • Level: Main
    Living room
    • Description: Serene Front Yard Views
    • Level: Main
    Office
    • Description: Fabulous Main Floor Office With Front Yard Views
    • Level: Main
    Heating
    • Forced Air
    Cooling
    • Central Air
    Appliances
    • Included: Bar Fridge, Cooktop, Dishwasher, Dryer, Oven, Refrigerator, Washer
    • Laundry: In Unit
    Features
    • Built-in Features, Ceiling Fan(s), Eat-in Kitchen, Entrance Foyer, Five Piece Bath, High Ceilings, Kitchen Island, Open Floorplan, Pantry, Primary Suite, Vaulted Ceiling(s), Walk-In Closet(s), Wet Bar
    • Flooring: Carpet, Tile, Wood
    • Windows: Bay Window(s), Double Pane Windows, Window Coverings
    • Basement: Finished,Partial,Walk-Out Access
    • Number of fireplaces: 1
    • Fireplace features: Family Room
    Interior area
    • Total structure area: 4,703
    • Total interior livable area: 4,703 sqft
    • Finished area above ground: 3,118
    • Finished area below ground: 1,092

    Property

    Parking
    • Total spaces: 3
    • Parking features: Garage - Attached
    • Attached garage spaces: 3
    Features
    • Levels: Two
    • Stories: 2
    • Patio & porch: Covered, Deck, Front Porch, Patio
    • Exterior features: Balcony, Lighting, Playground, Private Yard, Rain Gutters, Water Feature
    • Fencing: None
    Lot
    • Size: 5.45 Acres
    • Features: Landscaped, Sprinklers In Front, Sprinklers In Rear
    Details
    • Parcel number: R0255610
    • Zoning: RR
    • Special conditions: Standard

    Construction

    Type & style
    • Home type: SingleFamily
    • Architectural style: Traditional
    • Property subtype: Single Family Residence
    Materials
    • Frame, Wood Siding
    • Roof: Concrete
    Condition
    • Year built: 1992

    Utilities & green energy

    • Water: Well
    • Utilities for property: Cable Available, Electricity Connected, Internet Access (Wired), Natural Gas Connected, Phone Available

    Community & HOA

    Community
    • Security: Carbon Monoxide Detector(s)
    • Subdivision: Deerfield
    HOA
    • Has HOA: Yes
    • HOA fee: $300 annually
    • HOA name: Deerfield
    Location
    • Region: Franktown

    Financial & listing details

    • Price per square foot: $260/sqft
    • Tax assessed value: $1,230,881
    • Annual tax amount: $6,384
    • Date on market: 6/19/2025
    • Listing terms: Cash,Conventional,Other
    • Exclusions: Seller's Personal Property And/Or Staging Items.
    • Ownership: Corporation/Trust
    • Electric utility on property: Yes
    • Road surface type: Paved

    Price history

    DateEventPrice
    7/31/2025Sold$1,225,000+2.1%$260/sqft
    Source: REcolorado as distributed by MLS GRID #6745073 Report a problem
    7/1/2025Pending sale$1,200,000$255/sqft
    Source: REcolorado as distributed by MLS GRID #6745073 Report a problem
    6/20/2025Listed for sale$1,200,000+111.6%$255/sqft
    Source: REcolorado as distributed by MLS GRID #6745073 Report a problem
    2/20/2003Sold$567,000+18.1%$121/sqft
    Source: Public Record Report a problem
    3/5/1999Sold$480,000$102/sqft
    Source: Public Record Report a problem

    Public tax history

    YearProperty taxesTax assessment
    2025$6,384 -1.1%$76,930 -8.9%
    2024$6,455 +53%$84,460 -0.9%
    2023$4,220 -3.5%$85,270 +48.7%
    2022$4,373 $57,350 -2.8%
    2021-- $59,000 +9.4%
    2020$4,574 +7.7%$53,940
    2019$4,249 +17.3%$53,940 +10.1%
    2018$3,623 +7.4%$48,990
    2017$3,373 -12.4%$48,990 +7.2%
    2016$3,850 +21%$45,720
    2015$3,181 -2.6%$45,720 +26.2%
    2014$3,265 $36,240
    2013-- $36,240 -6.8%
    2012-- $38,880
    2011-- $38,880 -21%
    2010-- $49,230 -3.8%
    2009$2,273 $51,160
    2008-- $51,160 +1.8%
    2007-- $50,240
    2006$4,432 +25.5%$50,240 +11.8%
    2004$3,533 -54.3%$44,930 -5.2%
    2003$7,727 $47,410
    2002-- $47,410 +15.1%
    2001$3,459 -2.8%$41,200
    2000$3,557 $41,200
    Find assessor info on the county website

    Neighborhood: 80116

    Nearby schools

    GreatSchools rating
    Schools provided by the listing agent
    • Elementary: Franktown
    • Middle: Sagewood
    • High: Ponderosa
    • District: Douglas RE-1

    Source: REcolorado as distributed by MLS GRID. This data may not be complete. We recommend contacting the local school district to confirm school assignments for this home.

    Get a cash offer in 3 minutes
    Find out how much your home could sell for in as little as 3 minutes with a no-obligation cash offer.
    Estimated market value
    $1,211,200
    Get a cash offer in 3 minutes
    Find out how much your home could sell for in as little as 3 minutes with a no-obligation cash offer.
    Estimated market value
    $1,211,200