Discover this stunning home in Franktown, Colorado, set on 5 acres of beautiful wooded land. This exceptional property offers 4 spacious bedrooms, each with a private bathroom, and multiple balconies to enjoy the serene surroundings. The home features a huge wrap-around patio, a gorgeous updated kitchen with all appliances included, and custom touches throughout. With two staircases, an upstairs washer and dryer, and main floor laundry, convenience is at your fingertips. The two-story family room with large windows overlooks the peaceful trees, while the primary bedroom offers a cozy fireplace and a private rooftop balcony. Additional space awaits in the partially finished basement and the storage room off the 3-car garage. This home is a rare gem in a tranquil setting...don't miss this rare opportunity to own a piece of paradise in Franktown!
Sold for $1,250,000
$1,250,000
434 S White Tail Drive, Franktown, CO 80116
4beds
6,401sqft
Single Family Residence
Built in 1991
5 Acres Lot
$1,356,400 Zestimate®
$195/sqft
$7,178 Estimated rent
Home value
$1,356,400
$1.25M - $1.51M
$7,178/mo
Zestimate® history
Owner options
List your home for rent
$7,178/mo
Rent Zestimate®
Find your next renter with Zillow Rental Manager. Plus, with online applications, you can quickly screen prospective tenants – for free.
$7,178/mo
Rent Zestimate®
Refinance and save
$7,387/mo
Est. payment
Refinancing to a lower rate could help reduce your monthly payments and save thousands over the life of the loan.
$7,387/mo
Est. payment
Explore your selling options
Work with a Zillow partner agent
Leverage their expertise and Zillow's premium Showcase listings to get your home seen by more buyers.
Get startedList with your own agent
Get your home in front of millions of buyers by listing it on Zillow.
Learn how to do itSell it yourself
Take full control of how buyers see your home on Zillow by listing For Sale by Owner (FSBO).
List your homeWhat's special
Zillow last checked:
Listing updated:
Listed by:
Kerri Dowling 720-341-3469 kerri@exitrealtyDTC.com,
EXIT Realty DTC, Cherry Creek, Pikes Peak.
Bought with:
Tammi Hoerner, 100086146
Epique Realty
Source: REcolorado as distributed by MLS GRID,MLS#: 7111409
Facts & features
Interior
Bedrooms & bathrooms
- Bedrooms: 4
- Bathrooms: 4
- Full bathrooms: 3
- 1/2 bathrooms: 1
- Main level bathrooms: 2
- Main level bedrooms: 1
Primary bedroom
- Description: With Balcony, Fireplace, And Laundry
- Level: Upper
Bedroom
- Description: With Ensuite Bath And Private Balcony
- Level: Upper
Bedroom
- Description: With Ensuite Bath
- Level: Upper
Bedroom
- Description: With Attached Full Bath And Private Deck
- Level: Main
Bathroom
- Level: Upper
Bathroom
- Level: Upper
Bathroom
- Description: With Attached Laundry Room
- Level: Main
Bathroom
- Description: Ensuite To Main Floor Bedroom
- Level: Main
Bonus room
- Description: Huge Bonus Two-Story Family Room With Second Staircase
- Level: Main
Bonus room
- Description: Bonus Entertainment Room
- Level: Basement
Dining room
- Level: Main
Family room
- Level: Main
Kitchen
- Level: Main
Laundry
- Level: Main
Living room
- Level: Main
Office
- Level: Main
Utility room
- Level: Basement
Heating
- Baseboard, Hot Water
Cooling
- None
Appliances
- Included: Dishwasher, Disposal, Double Oven, Dryer, Microwave, Oven, Range, Refrigerator, Washer
- Laundry: In Unit
Features
- Five Piece Bath, Granite Counters, High Ceilings, Kitchen Island, Pantry, Primary Suite, Walk-In Closet(s)
- Flooring: Carpet, Tile, Wood
- Windows: Bay Window(s)
- Basement: Full,Partial,Walk-Out Access
- Number of fireplaces: 3
- Fireplace features: Basement, Bedroom, Family Room, Wood Burning
Interior area
- Total structure area: 6,401
- Total interior livable area: 6,401 sqft
- Finished area above ground: 4,565
- Finished area below ground: 0
Property
Parking
- Total spaces: 3
- Parking features: Garage - Attached
- Attached garage spaces: 3
Features
- Levels: Two
- Stories: 2
- Patio & porch: Covered, Deck, Front Porch, Rooftop, Wrap Around
- Exterior features: Balcony, Playground, Water Feature
- Fencing: None
Lot
- Size: 5 Acres
- Residential vegetation: Heavily Wooded, Mixed
Details
- Parcel number: R0255548
- Zoning: RR
- Special conditions: Standard
- Other equipment: Satellite Dish
- Horses can be raised: Yes
Construction
Type & style
- Home type: SingleFamily
- Property subtype: Single Family Residence
Materials
- Frame, Stone
- Roof: Composition
Condition
- Year built: 1991
Utilities & green energy
- Water: Private
Community & HOA
Community
- Security: Security System, Smoke Detector(s)
- Subdivision: Deerfield
HOA
- Has HOA: No
Location
- Region: Franktown
Financial & listing details
- Price per square foot: $195/sqft
- Tax assessed value: $1,388,997
- Annual tax amount: $7,608
- Date on market: 8/16/2024
- Listing terms: Cash,Conventional,VA Loan
- Exclusions: Personal Property, All White Curtains, And Basement Fridge And Freezer.
- Ownership: Individual
- Road surface type: Paved
Price history
| Date | Event | Price |
|---|---|---|
| 9/30/2024 | Sold | $1,250,000$195/sqft |
Source:  REcolorado as distributed by MLS GRID #7111409 Report a problem REcolorado as distributed by MLS GRID #7111409 Report a problem | ||
| 9/2/2024 | Pending sale | $1,250,000$195/sqft |
Source: REcolorado as distributed by MLS GRID #7111409 Report a problem | ||
| 8/16/2024 | Listed for sale | $1,250,000+262.3%$195/sqft |
Source: REcolorado as distributed by MLS GRID #7111409 Report a problem | ||
| 5/10/1996 | Sold | $345,000$54/sqft |
Source: Public Record Report a problem | ||
Public tax history
| Year | Property taxes | Tax assessment |
|---|---|---|
| 2025 | $7,524 -1.1% | $86,810 -4.6% |
| 2024 | $7,608 +44.6% | $90,980 -1% |
| 2023 | $5,263 -3.5% | $91,870 +46.2% |
| 2022 | $5,454 | $62,860 -2.8% |
| 2021 | -- | $64,670 +7.6% |
| 2020 | $5,096 +4.2% | $60,100 |
| 2019 | $4,889 0% | $60,100 +6.6% |
| 2018 | $4,889 +7.4% | $56,370 |
| 2017 | $4,552 +1% | $56,370 +3% |
| 2016 | $4,509 +95.6% | $54,750 |
| 2015 | $2,305 +14.4% | $54,750 +22.3% |
| 2014 | $2,016 | $44,750 |
| 2013 | -- | $44,750 -14% |
| 2012 | -- | $52,040 |
| 2011 | -- | $52,040 -16.8% |
| 2010 | -- | $62,530 -6% |
| 2009 | $2,957 | $66,550 |
| 2008 | -- | $66,550 +5.4% |
| 2007 | -- | $63,120 |
| 2006 | $5,568 +10% | $63,120 +5.2% |
| 2004 | $5,062 -33.3% | $60,010 -3.3% |
| 2003 | $7,590 | $62,090 |
| 2002 | -- | $62,090 +12.7% |
| 2001 | $4,623 +28.9% | $55,070 +32.6% |
| 2000 | $3,587 | $41,544 |
Find assessor info on the county website
Neighborhood: 80116
Nearby homes
- $1,090,1006 bd4 ba3.6k sqft476 S White Tail Dr, Franktown, CO 80116Off Market
- $1,142,4004 bd4 ba3.5k sqft396 S White Tail Dr, Franktown, CO 80116Off Market
- $4,225,0004 bd5 ba8.4k sqft367 Sandy Hollow Trl, Franktown, CO 80116Sold
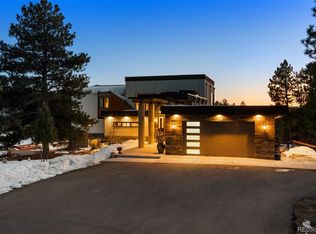
- $1,799,3006 bd5 ba5.9k sqft494 S White Tail Dr, Franktown, CO 80116Off Market
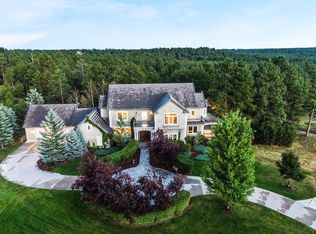
- $1,225,0005 bd4 ba4.7k sqft407 S White Tail Dr, Franktown, CO 80116Sold
- $2,000,0006.33 acres10650 Deerfield Rd, Franktown, CO 80116Off Market
- $1,040,2005 bd4 ba3.1k sqft437 S White Tail Dr, Franktown, CO 80116Off Market
- $1,650,0004 bd3 ba4.1k sqft347 S White Tail Dr, Franktown, CO 80116Sold
Nearby schools
GreatSchools rating
- 7/10Franktown Elementary SchoolGrades: PK-5Distance: 2.9 mi
- 5/10Sagewood Middle SchoolGrades: 6-8Distance: 5.2 mi
- 8/10Ponderosa High SchoolGrades: 9-12Distance: 5.9 mi
Schools provided by the listing agent
- Elementary: Franktown
- Middle: Sagewood
- High: Ponderosa
- District: Douglas RE-1
Source: REcolorado as distributed by MLS GRID. This data may not be complete. We recommend contacting the local school district to confirm school assignments for this home.
Get a cash offer in 3 minutes
Find out how much your home could sell for in as little as 3 minutes with a no-obligation cash offer.
Estimated market value
$1,356,400
Get a cash offer in 3 minutes
Find out how much your home could sell for in as little as 3 minutes with a no-obligation cash offer.
Estimated market value
$1,356,400
- Colorado
- Douglas County
- Franktown
- 80116
- 434 S White Tail Drive
Nearby cities
Nearby zip codes
Other Franktown Topics
