Skip main navigation
Off market
  • $1,799,300

    494 S White Tail Dr, Franktown, CO 80116

    6beds
    5,982sqft
    SingleFamily
    Built in 1998
    5.01 Acres Lot
    $1,799,300 Zestimate®
    $301/sqft
    $7,501 Estimated rent

    Home value

    $1,799,300

    $1.66M - $1.96M

    $7,501/mo

    Zestimate® history
    Loading
    Loading...

    Owner options

    List your home for rent

    $7,501/mo

    Rent Zestimate®

    Find your next renter with Zillow Rental Manager. Plus, with online applications, you can quickly screen prospective tenants – for free.

    Learn more

    $7,501/mo

    Rent Zestimate®

    Refinance and save

    $10,641/mo

    Est. payment

    Refinancing to a lower rate could help reduce your monthly payments and save thousands over the life of the loan.

    See today's rates

    $10,641/mo

    Est. payment

    Explore your selling options

    Work with a Zillow partner agent

    Leverage their expertise and Zillow's premium Showcase listings to get your home seen by more buyers.

    Get started

    List with your own agent

    Get your home in front of millions of buyers by listing it on Zillow.

    Learn how to do it

    Sell it yourself

    Take full control of how buyers see your home on Zillow by listing For Sale by Owner (FSBO).

    List your home

    What's special

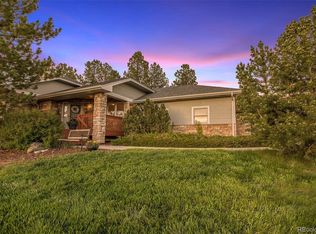
    East Coast Elegance meets Luxury Mountain Resort in this captivating, highly acclaimed custom Masterpiece. Thoughtfully designed for state of the art entertaining and to create a space where Home and Haven become synonymous. The refined yet confident stature foreshadows this one-of-a-kind iconic gem. With 6 beds, 5 baths, a 5-car attached garage, dual main floor offices, a finished walk-out basement, a BRILLIANT custom mudroom w/oversized lockers, dedicated dog wash, and additional refrigeration, a subtle and serene master suite w/fireplace, 2 balcony's with unobstructed mountain views, and an alluring spa-like master bathroom that invites pure relaxation! A recently remodeled magazine-worthy kitchen overlooks the majestic pines and offers Viking, Sub Zero, Carrera Marble and Soap Stone countertops, high end custom cabinetry, meticulous detailed tile work, and is wide open to the grand 2-story great room. Step out back to the wrap around trex deck complete with an infra-red heated pergola, wood burning fireplace, built in grilling station, cascading waterfalls, and all of which is just the starting point to this backyard sanctuary! Two ponds with filtration systems equipped for swimming and fishing, two gas fire pits for endless lounging, a zip line, 4-wheeler tracks, heated chicken coops, and a 2,500 square foot detached garage ready for guest house completion consisting of 2 parking spaces, water, electricity, heating and cooling! Newer furnaces w/humidifying systems, newer A/C units and hot water heaters, newer windows, and the list goes on and on! Built for sustainable, low maintenance up keep. You'll have to see it to believe it!

    This property is not currently displayed as for sale or rent on Zillow. This may be different from what's on other websites or public sources.
    Facts & features

    Interior

    Bedrooms & bathrooms
    • Bedrooms: 6
    • Bathrooms: 5
    • Full bathrooms: 4
    • 1/2 bathrooms: 1
    Heating
    • Forced air
    Cooling
    • Central
    Appliances
    • Included: Dishwasher, Microwave, Refrigerator
    • Laundry: Sink
    Features
    • Wet Bar, Kitchen Island, Pantry, Walk-In Closet(s), Vaulted Ceiling(s), Stone Counters, Breakfast Nook, Eat-in Kitchen, Built-in Features, Entrance Foyer, In-Law Floorplan, Open Floorplan, Jack & Jill Bath, Master Suite, Five Piece Bath, Smoke Free, Marble Counters, Audio/Video Controls
    • Flooring: Carpet, Hardwood, Linoleum / Vinyl
    • Windows: Double Pane Windows, Window Coverings
    • Basement: Finished
    • Has fireplace: Yes
    • Fireplace features: Wood Burning, Gas, Great Room, Master Bedroom, Outside
    Interior area
    • Total interior livable area: 5,982 sqft
    • Finished area below ground: 1840.00

    Property

    Parking
    • Total spaces: 7
    • Parking features: Garage - Attached
    Features
    • Patio & porch: Deck, Patio, Wrap Around, Covered
    • Exterior features: Stone, Stucco
    • Pool features: Outdoor Pool, Private
    • Fencing: Full
    Lot
    • Size: 5.01 Acres
    • Features: Corner Lot, Landscaped, Many Trees, Mountainous, Sprinklers In Front, Sprinklers In Rear, Irrigated
    Details
    • Parcel number: 250908006001
    • Zoning description: RR
    • Other equipment: Home Theater

    Construction

    Type & style
    • Home type: SingleFamily
    Materials
    • Frame
    • Roof: Other
    Condition
    • Year built: 1998

    Utilities & green energy

    • Sewer: Septic Tank
    • Water: Well

    Community & HOA

    Community
    • Security: Security System, Smoke Detector(s)
    HOA
    • Has HOA: Yes
    • Services included: Maintenance Grounds
    • HOA fee: $8 monthly
    Location
    • Region: Franktown

    Financial & listing details

    • Price per square foot: $301/sqft
    • Tax assessed value: $1,908,215
    • Annual tax amount: $10,298
    • Road surface type: Paved

    Price history

    DateEventPrice
    12/22/2020Sold$1,450,000+3.6%$242/sqft
    Source: Public Record Report a problem
    8/31/2020Pending sale$1,399,900$234/sqft
    Source: Compass - Denver #8784097 Report a problem
    8/27/2020Listed for sale$1,399,900+75%$234/sqft
    Source: Compass - Denver #8784097 Report a problem
    3/2/2005Sold$800,000+19.4%$134/sqft
    Source: Public Record Report a problem
    9/1/1998Sold$670,000+436%$112/sqft
    Source: Public Record Report a problem
    5/7/1996Sold$125,000$21/sqft
    Source: Public Record Report a problem

    Public tax history

    YearProperty taxesTax assessment
    2025$10,298 -1.1%$119,260 -3.2%
    2024$10,413 +46.3%$123,170 -1%
    2023$7,116 -3.5%$124,360 +46.3%
    2022$7,375 $85,000 -2.8%
    2021-- $87,450 +10.9%
    2020$6,683 +10%$78,820
    2019$6,077 0%$78,820 +12.5%
    2018$6,077 +7.4%$70,070
    2017$5,658 +113.9%$70,070 +9.1%
    2016$2,645 -2.2%$64,250
    2015$2,705 +8%$64,250 +15.5%
    2014$2,506 $55,620
    2013-- $55,620 -12.5%
    2012-- $63,530
    2011-- $63,530 -18.1%
    2010-- $77,610 -1.2%
    2009$6,983 $78,580
    2008-- $78,580 +0.4%
    2007-- $78,260
    2006$6,904 +20.3%$78,260 +15%
    2004$5,740 -48.2%$68,050 +0.1%
    2003$11,083 $68,000
    2002-- $68,000 +11.6%
    2001$5,117 +2.4%$60,950 +5.3%
    2000$4,996 $57,859
    Find assessor info on the county website

    Neighborhood: 80116

    Nearby schools

    GreatSchools rating
    Schools provided by the listing agent
    • Elementary: Franktown
    • Middle: Sagewood
    • High: Ponderosa
    • District: Douglas RE-1

    Source: The MLS. This data may not be complete. We recommend contacting the local school district to confirm school assignments for this home.

    Get a cash offer in 3 minutes
    Find out how much your home could sell for in as little as 3 minutes with a no-obligation cash offer.
    Estimated market value
    $1,799,300
    Get a cash offer in 3 minutes
    Find out how much your home could sell for in as little as 3 minutes with a no-obligation cash offer.
    Estimated market value
    $1,799,300