Skip main navigation
Sold
  • Price Unknown

    407 SE Hamilton Ct, Blue Springs, MO 64014

    3beds
    1,866sqft
    Single Family Residence
    Built in 1992
    8,875 Square Feet Lot
    $286,700 Zestimate®
    $--/sqft
    $2,174 Estimated rent

    Home value

    $286,700

    $258,000 - $318,000

    $2,174/mo

    Zestimate® history
    Loading
    Loading...

    Owner options

    List your home for rent

    $2,174/mo

    Rent Zestimate®

    Find your next renter with Zillow Rental Manager. Plus, with online applications, you can quickly screen prospective tenants – for free.

    Learn more

    $2,174/mo

    Rent Zestimate®

    Refinance and save

    Refinancing to a lower rate could help reduce your monthly payments and save thousands over the life of the loan.

    See today's rates

    Explore your selling options

    Work with a Zillow partner agent

    Leverage their expertise and Zillow's premium Showcase listings to get your home seen by more buyers.

    Get started

    List with your own agent

    Get your home in front of millions of buyers by listing it on Zillow.

    Learn how to do it

    Sell it yourself

    Take full control of how buyers see your home on Zillow by listing For Sale by Owner (FSBO).

    List your home

    What's special

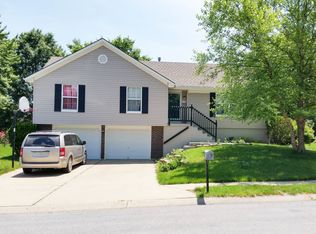
    **NEW ROOF COMING SOON*-This hard-to-find TRUE RANCE sits in a CUL-DE-SAC on a quiet street in highly desired neighborhood! Huge front porch just waiting for your holiday décor! Tiled entryway leads to large living room that boasts beautiful fireplace with attractive surround (Owner never used). Tiled floors in nice sized country kitchen/dining room combo. Kitchen has tons of cabinetry, a decorative window ledge & pantry. Garbage disposal, stove, refrigerator, microwave, dishwasher ALL STAY & were replaced since this Owner’s purchase. FRENCH DOORS lead out to deck & fenced back yard. Hall Bathroom 1 has tub/shower & laundry conveniently in closet on main floor. Washer & dryer stay. Large Primary Bedroom w/tray ceiling connects to Master Bath thru pocket door. Master bath has double sinks, large walk-in closet, shower & a decorative wooden ledge. Beds 2 & 3 are across the hall & attic fan is awesome. All carpet in the entire house (upstairs/downstairs) is in great shape & was replaced by this Owner (looks newer.) Downstairs is huge family room with space for an office (or 4th non-conforming bedroom) & large closet. Bathroom 3 shower only was rarely used. (Vinyl floor stains were there when Owner purchased-cause unknown.) Unfinished basement has room for an arts/craft space, workout room or just storage & provides shelving, large CEDAR CLOSET & radon mitigation system. FURNACE, AIR CONDITONER & WATER HEATER <4 yrs old. OVERSIZED GARAGE has custom steps for entry (easy to load groceries into kitchen.) Freezer in garage stays. Dirt added around solid foundation (not because of problems) Owner removed some plants & had extra dirt so spread it around back & sides. Home has been vacant for over a year but was occupied by only one person for the past decade who had zero pets. Great convenient location! Lots of shops, restaurants & lakes are nearby. No HOA! Sq. ft. provided by Photographer. Inspection welcome, but being sold AS-IS. Solid, nice home - come & check it out!

    Zillow last checked:

    Listing updated:

    Listing Provided by:

    Tami West 913-669-0878,

    Platinum Realty LLC

    Bought with:

    Kayla Dennis, 2022031747

    ReeceNichols - Leawood

    Source: Heartland MLS as distributed by MLS GRID,MLS#: 2579401MLS Logo

    Facts & features

    Interior

    Bedrooms & bathrooms
    • Bedrooms: 3
    • Bathrooms: 3
    • Full bathrooms: 3
    Primary bedroom
    • Features: All Carpet, Ceiling Fan(s)
    • Level: Main
    Bedroom 1
    • Features: All Carpet, Ceiling Fan(s)
    • Level: Main
    Bedroom 2
    • Features: All Carpet, Ceiling Fan(s)
    • Level: Main
    Primary bathroom
    • Features: Ceramic Tiles, Double Vanity, Shower Only, Walk-In Closet(s)
    • Level: Main
    Bathroom 1
    • Features: Shower Over Tub
    • Level: Main
    Bathroom 3
    • Features: Shower Only, Vinyl
    • Level: Basement
    Dining room
    • Features: Ceiling Fan(s), Ceramic Tiles
    • Level: Main
    Other
    • Features: All Carpet
    • Level: Basement
    Kitchen
    • Features: Ceramic Tiles, Pantry
    • Level: Main
    Living room
    • Features: All Carpet, Ceiling Fan(s)
    • Level: Main
    Heating
    • Natural Gas
    Cooling
    • Attic Fan, Electric
    Appliances
    • Included: Dishwasher, Disposal, Dryer, Freezer, Exhaust Fan, Microwave, Refrigerator, Washer
    • Laundry: Bedroom Level, Main Level
    Features
    • Cedar Closet, Ceiling Fan(s), Pantry, Stained Cabinets, Vaulted Ceiling(s), Walk-In Closet(s)
    • Flooring: Carpet, Tile
    • Doors: Storm Door(s)
    • Windows: Wood Frames
    • Basement: Finished,Full,Interior Entry,Radon Mitigation System,Sump Pump
    • Number of fireplaces: 1
    • Fireplace features: Gas Starter, Living Room
    Interior area
    • Total structure area: 1,866
    • Total interior livable area: 1,866 sqft
    • Finished area above ground: 1,349
    • Finished area below ground: 517

    Property

    Parking
    • Total spaces: 2
    • Parking features: Attached, Built-In, Garage Door Opener, Garage Faces Front, Direct Access
    • Attached garage spaces: 2
    Features
    • Patio & porch: Deck, Porch
    • Fencing: Metal
    Lot
    • Size: 8,875 sqft
    • Features: City Limits, Cul-De-Sac, Level
    Details
    • Parcel number: 41440141700000000
    • Special conditions: As Is

    Construction

    Type & style
    • Home type: SingleFamily
    • Architectural style: Traditional
    • Property subtype: Single Family Residence
    Materials
    • Brick Veneer, Vinyl Siding, Wood Siding
    • Roof: Composition
    Condition
    • Year built: 1992

    Utilities & green energy

    • Sewer: Public Sewer
    • Water: Public

    Community & neighborhood

    Location
    • Region: Blue Springs
    • Subdivision: Moreland Village

    Other

    Other facts
    • Listing terms: Cash,Conventional,FHA,VA Loan
    • Ownership: Estate/Trust

    Price history

    DateEventPrice
    2/17/2026Sold--
    Source: Heartland MLS as distributed by MLS GRID #2579401 Report a problem
    1/4/2026Contingent$309,000$166/sqft
    Source: Heartland MLS as distributed by MLS GRID #2579401 Report a problem
    11/11/2025Price change$309,000-1.6%$166/sqft
    Source: Heartland MLS as distributed by MLS GRID #2579401 Report a problem
    10/23/2025Listed for sale$314,000+99.4%$168/sqft
    Source: Heartland MLS as distributed by MLS GRID #2579401 Report a problem
    5/20/2015Sold--
    Source: Heartland MLS as distributed by MLS GRID #45001_1928275 Report a problem
    4/8/2015Pending sale$157,500$84/sqft
    Source: ReeceNichols Blue Springs #1928275 Report a problem
    3/30/2015Listed for sale$157,500$84/sqft
    Source: ReeceNichols Blue Springs #1928275 Report a problem

    Public tax history

    YearProperty taxesTax assessment
    2025$3,528 +15.4%$42,878 +15%
    2024$3,056 +1.9%$37,286
    2023$2,998 -1.5%$37,286 +11.5%
    2022$3,043 +0.1%$33,440
    2021$3,040 +6.8%$33,440 +5.1%
    2020$2,847 +3.4%$31,831
    2019$2,753 $31,831 +14.9%
    2018$2,753 +8%$27,704
    2017$2,550 +9.9%$27,704 +7%
    2016$2,319 +1.8%$25,897 +1.9%
    2014$2,279 +0.5%$25,414
    2013$2,267 +0.1%$25,414
    2012$2,265 +0.3%$25,414
    2011$2,258 +1.8%$25,414
    2010$2,217 -5.7%$25,414
    2009$2,351 +1.8%$25,414 -6%
    2008$2,308 +8.6%$27,036
    2007$2,127 +0%$27,036 +9%
    2006$2,126 +2%$24,803
    2005$2,084 -0.2%$24,803 +3%
    2004$2,087 +23.8%$24,082
    2003$1,686 +5.2%$24,082 +15%
    2002$1,602 +1.1%$20,940
    2001$1,584 $20,940

    Find assessor info on the county website

    Neighborhood: 64014

    Nearby schools

    GreatSchools rating