Skip main navigation
Sold for $5,100,000
  • $5,100,000

    407 Saint Paul Street, Denver, CO 80206

    4beds
    7,029sqft
    Single Family Residence
    Built in 2005
    6,250 Square Feet Lot
    $5,492,700 Zestimate®
    $726/sqft
    $-- Estimated rent

    Home value

    $5,492,700

    $4.78M - $6.26M

    Not available

    Zestimate® history
    Loading
    Loading...

    Owner options

    List your home for rent

    Find your next renter with Zillow Rental Manager. Plus, with online applications, you can quickly screen prospective tenants – for free.

    Learn more
    Refinance and save

    $29,557/mo

    Est. payment

    Refinancing to a lower rate could help reduce your monthly payments and save thousands over the life of the loan.

    See today's rates

    $29,557/mo

    Est. payment

    Explore your selling options

    Work with a Zillow partner agent

    Leverage their expertise and Zillow's premium Showcase listings to get your home seen by more buyers.

    Get started

    List with your own agent

    Get your home in front of millions of buyers by listing it on Zillow.

    Learn how to do it

    Sell it yourself

    Take full control of how buyers see your home on Zillow by listing For Sale by Owner (FSBO).

    List your home

    What's special

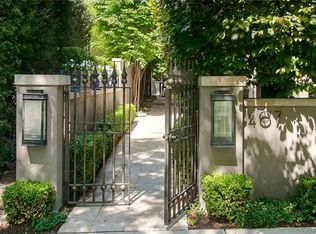
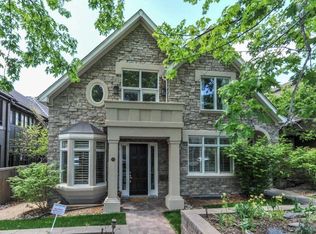
    Beautifully appointed, this classic home in the midst of Cherry Creek North is a wonderfully calm, private sanctuary just a block from the area’s best boutiques and restaurants. Defined by its high-quality construction and landscape of beech and hornbeam trees, this hidden-away property is all about comfortable luxury and thoughtful spaces. The stucco home was well-built by Paul Kobey to be his own personal residence and designed by architecture firm Semple Brown Design. It has French casement Kolbe and Kolbe windows, Rocky Mountain Hardware fixtures, walnut and lagos blue limestone floors and glorious outdoor spaces with a heated front walkway.  The home offers a superb setting for an art collection and its masterful mix of materials feels as fresh today as it did when built in 2005.  The lovely primary suite with fireplace is spacious and well-designed.  The second floor study could work well as a third bedroom on that floor.  The front and back patios allow for gracious and peaceful indoor-outdoor living. Elevator to all three tastefully finished floors.  Attached three car garage.  High end security system and particularly great storage. Note that this distinctive home and its landscaping have been impeccably maintained and improved by current owner, including a new William Oh's kitchen, new irrigation system, new concrete outdoor pavers, 2 new furnaces and 2 new humidifiers not currently in use. Please contact Trish or Maggie for a private showing. Check back for full set of photos.

    Zillow last checked:

    Listing updated:

    Listed by:

    Trish Bragg and Maggie Armstrong 303-638-6355 trishandmaggie@livsothebysrealty.com,

    LIV Sotheby's International Realty

    Bought with:

    Trish Bragg and Maggie Armstrong

    LIV Sotheby's International Realty

    Source: REcolorado as distributed by MLS GRID,MLS#: 3029631MLS Logo

    Facts & features

    Interior

    Bedrooms & bathrooms
    • Bedrooms: 4
    • Bathrooms: 6
    • Full bathrooms: 3
    • 3/4 bathrooms: 1
    • 1/2 bathrooms: 2
    • Main level bathrooms: 2
    Primary bedroom
    • Description: With Fireplace
    • Level: Upper
    Bedroom
    • Level: Upper
    Bedroom
    • Level: Basement
    Bedroom
    • Level: Basement
    Primary bathroom
    • Level: Upper
    Bathroom
    • Description: Formal
    • Level: Main
    Bathroom
    • Description: Informal
    • Level: Main
    Bathroom
    • Level: Upper
    Bathroom
    • Level: Basement
    Bathroom
    • Level: Basement
    Bonus room
    • Description: Office Work Station Off The Kitchen
    • Level: Main
    Dining room
    • Level: Main
    Family room
    • Description: With Fireplace
    • Level: Main
    Family room
    • Description: Great Space! With Built-In Bar.
    • Level: Basement
    Kitchen
    • Description: William Ohs Kitchen
    • Level: Main
    Laundry
    • Level: Basement
    Living room
    • Description: With Fireplace
    • Level: Main
    Office
    • Description: Could Double As Bedroom (Large Closet Nearby)
    • Level: Upper
    Office
    • Description: Office Nook With Handsome Leather Barn Door And Built-Ins
    • Level: Basement
    Heating
    • Forced Air, Natural Gas, Radiant Floor
    Cooling
    • Central Air
    Appliances
    • Included: Bar Fridge, Dishwasher, Disposal, Dryer, Freezer, Range, Refrigerator, Washer
    Features
    • Built-in Features, Eat-in Kitchen, Elevator, Entrance Foyer, Five Piece Bath, Kitchen Island, Pantry, Solid Surface Counters
    • Flooring: Carpet, Stone, Wood
    • Basement: Finished,Full,Sump Pump
    • Number of fireplaces: 3
    • Fireplace features: Family Room, Living Room, Master Bedroom
    Interior area
    • Total structure area: 7,029
    • Total interior livable area: 7,029 sqft
    • Finished area above ground: 4,491
    • Finished area below ground: 2,538

    Property

    Parking
    • Total spaces: 3
    • Parking features: Floor Coating, Heated Garage, Storage
    • Attached garage spaces: 3
    Features
    • Levels: Two
    • Stories: 2
    • Patio & porch: Patio
    • Exterior features: Private Yard
    • Fencing: Full
    Lot
    • Size: 6,250 sqft
    • Features: Level, Many Trees, Sprinklers In Front, Sprinklers In Rear
    Details
    • Parcel number: 512202011
    • Zoning: G-RH-3
    • Special conditions: Standard

    Construction

    Type & style
    • Home type: SingleFamily
    • Architectural style: Traditional
    • Property subtype: Single Family Residence
    Materials
    • Frame, Stucco
    • Roof: Concrete
    Condition
    • Updated/Remodeled
    • Year built: 2005

    Utilities & green energy

    • Sewer: Public Sewer
    • Water: Public

    Community & neighborhood

    Security
    • Security features: Security System, Smart Cameras
    Location
    • Region: Denver
    • Subdivision: Cherry Creek North

    Other

    Other facts
    • Listing terms: Cash,Conventional
    • Ownership: Corporation/Trust
    • Road surface type: Paved

    Price history

    DateEventPrice
    6/13/2024Sold$5,100,000-2.9%$726/sqft
    Source: REcolorado as distributed by MLS GRID #3029631 Report a problem
    5/8/2024Pending sale$5,250,000$747/sqft
    Source: REcolorado as distributed by MLS GRID #3029631 Report a problem
    5/6/2024Listed for sale$5,250,000$747/sqft
    Source: REcolorado as distributed by MLS GRID #3029631 Report a problem

    Public tax history

    Tax history is unavailable.

    Neighborhood: Cherry Creek

    Nearby schools

    GreatSchools rating
    Schools provided by the listing agent
    • Elementary: Bromwell
    • Middle: Morey
    • High: East
    • District: Denver 1

    Source: REcolorado as distributed by MLS GRID. This data may not be complete. We recommend contacting the local school district to confirm school assignments for this home.

    Get a cash offer in 3 minutes
    Find out how much your home could sell for in as little as 3 minutes with a no-obligation cash offer.
    Estimated market value
    $5,492,700
    Get a cash offer in 3 minutes
    Find out how much your home could sell for in as little as 3 minutes with a no-obligation cash offer.
    Estimated market value
    $5,492,700