Skip main navigation
Sold for $1,712,000
  • $1,712,000

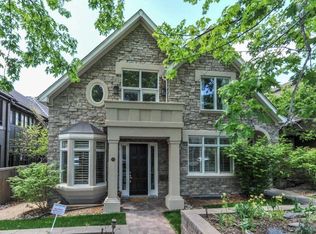
    421 Saint Paul Street, Denver, CO 80206

    3beds
    3,311sqft
    Duplex
    Built in 2000
    3,085 Square Feet Lot
    $1,654,800 Zestimate®
    $517/sqft
    $7,283 Estimated rent

    Home value

    $1,654,800

    $1.56M - $1.77M

    $7,283/mo

    Zestimate® history
    Loading
    Loading...

    Owner options

    List your home for rent

    $7,283/mo

    Rent Zestimate®

    Find your next renter with Zillow Rental Manager. Plus, with online applications, you can quickly screen prospective tenants – for free.

    Learn more

    $7,283/mo

    Rent Zestimate®

    Refinance and save

    $9,922/mo

    Est. payment

    Refinancing to a lower rate could help reduce your monthly payments and save thousands over the life of the loan.

    See today's rates

    $9,922/mo

    Est. payment

    Explore your selling options

    Work with a Zillow partner agent

    Leverage their expertise and Zillow's premium Showcase listings to get your home seen by more buyers.

    Get started

    List with your own agent

    Get your home in front of millions of buyers by listing it on Zillow.

    Learn how to do it

    Sell it yourself

    Take full control of how buyers see your home on Zillow by listing For Sale by Owner (FSBO).

    List your home

    What's special

    NO HOA! This fantastic home located in the highly coveted Cherry Creek North neighborhood is steps away from high-end shopping, and trend-setting dining offering true “lifestyle living”. With refinished original wood floors throughout, high ceilings and large windows flood the space with natural light. The chef-inspired kitchen includes a massive island combining Caesarstone with walnut accents at eat -in island designer tile backsplash, oversized sink and top of the line appliances that include Wolf range, double-oven, oversized hood, Miele microwave, and Subzero fridge. There is a separate coffee bar/beverage center with functional pull out cabinets and a Viking beverage fridge. Electronic blinds and built-in speakers can be found in the dining area and kitchen. The powder room on the main floor has custom light fixtures, designer tile backsplash and custom wood vanity. The upper level flows with original, refinished wood floors and electronic blackout blinds throughout. The spa-like primary bathroom features beautiful concrete counters, Moroccan tile floors, Japanese soaking tub and shower that is prepped for a steam unit to be installed. The second bedroom offers an en suite full bath and large closet. Laundry is conveniently located in the hall of the upper level between bedrooms. Make your way to the basement to find additional secondary living space, office or workout area, storage with secondary laundry hookups and third conforming bedroom complete with egress window and walk-in closet. The private side patio with new porcelain tile, is a perfect place to enjoy your morning coffee! With a 2 car attached garage and no HOA, this home is the complete package!

    Zillow last checked:

    Listing updated:

    Listed by:

    Carla Grumann 303-345-5355 carla@aspengroveRE.com,

    Aspen Grove Real Estate Group

    Bought with:

    Kevin Fletcher, 100066089

    Compass - Denver

    Kevin Fletcher, 100066089

    Compass - Denver

    Source: REcolorado as distributed by MLS GRID,MLS#: 4551776MLS Logo

    Facts & features

    Interior

    Bedrooms & bathrooms
    • Bedrooms: 3
    • Bathrooms: 4
    • Full bathrooms: 2
    • 3/4 bathrooms: 1
    • 1/2 bathrooms: 1
    • Main level bathrooms: 1
    Primary bedroom
    • Description: Large Windows, High Ceiling, Gas Fireplace, Electronic Blackout Blinds And Built-In Speakers.
    • Level: Upper
    • Area: 348.5 Square Feet
    • Dimensions: 20.5 x 17
    Bedroom
    • Description: En-Suite Full Bathroom, Large Closet Complete With Built-In Shelving
    • Level: Upper
    • Area: 253.75 Square Feet
    • Dimensions: 17.5 x 14.5
    Bedroom
    • Description: Large, Conforming Third Bedroom With Walk-In Closet Inclusive Of Built-In Shelving.
    • Level: Basement
    • Area: 268.13 Square Feet
    • Dimensions: 16.5 x 16.25
    Primary bathroom
    • Description: Custom Concrete Counters/Sink, Brass Fixtures, Moroccan Tile Floors, Japanese Soaking Tub, Enclosed Shower Ready For Steam Unit And Walk-In Closet.
    • Level: Upper
    • Area: 115.63 Square Feet
    • Dimensions: 12.5 x 9.25
    Bathroom
    • Description: Main Floor Powder Room With Custom Light Fixtures, Ann Saks Backsplash And Custom Wood Vanity.
    • Level: Main
    • Area: 30 Square Feet
    • Dimensions: 5 x 6
    Bathroom
    • Description: Full En-Suite Bathroom With Brass Fixtures And Glass Shower Doors.
    • Level: Upper
    • Area: 46.25 Square Feet
    • Dimensions: 5 x 9.25
    Bathroom
    • Description: 3/4 Bathroom With Full-Length, Frameless Glass Shower.
    • Level: Basement
    • Area: 51 Square Feet
    • Dimensions: 8.5 x 6
    Bonus room
    • Description: The Bonus Space Has A Beverage Bar With A Mini Fridge And Built In Cabinets. Large Egress Windows Providing Lots Of Light. Great Space For Exercise Equipment, Tv Room, Or Home Office. Built-In Speakers.
    • Level: Basement
    • Area: 426.56 Square Feet
    • Dimensions: 26.25 x 16.25
    Dining room
    • Description: Large Dining Room With Beautiful View Of Front Garden.
    • Level: Main
    • Area: 121 Square Feet
    • Dimensions: 11 x 11
    Kitchen
    • Description: Cesar Stone Island, Walnut Trim Accents, Wolf Range, Double-Oven, Over-Sized Hood, Subzero Fridge, Beautiful Ann Saks Backsplash, Brand New Miele Microwave, Coffee Bar/Beverage Center With Collectors Wood Counter And Viking Beverage Fridge, Electronic Blinds And Built-In Speakers.
    • Level: Main
    • Area: 322 Square Feet
    • Dimensions: 23 x 14
    Laundry
    • Description: Conveniently Located In Upper Level Hall Between Bedrooms. 2nd Laundry Located In Utility/Storage Of Basement, Washer & Dryer Included.
    • Level: Upper
    Laundry
    • Description: 2nd Set Of Laundry Hookups In Basement
    • Level: Basement
    Living room
    • Description: Additional Window Was Added To The Living Room To Maximize The Natural Light And Showcase The Aspen Tree Growing In The Private Patio. Living Room Has Built In Speakers.
    • Level: Main
    • Area: 272 Square Feet
    • Dimensions: 16 x 17
    Utility room
    • Description: Storage Closet Has A Keypad Locking Door, Additional Hookups For Full Size Washer And Dryer, Tankless Water Heater, Upgraded Electric Panel With More Breakers.
    • Level: Basement
    Heating
    • Forced Air, Natural Gas
    Cooling
    • Central Air
    Appliances
    • Included: Bar Fridge, Dishwasher, Disposal, Double Oven, Dryer, Microwave, Range, Range Hood, Refrigerator, Tankless Water Heater, Washer
    • Laundry: In Unit, Laundry Closet
    Features
    • Built-in Features, Concrete Counters, Eat-in Kitchen, Five Piece Bath, High Ceilings, Kitchen Island, Open Floorplan, Primary Suite, Quartz Counters, Smoke Free, Walk-In Closet(s)
    • Flooring: Carpet, Tile, Wood
    • Windows: Double Pane Windows, Window Coverings
    • Basement: Daylight,Finished,Full,Sump Pump
    • Number of fireplaces: 1
    • Fireplace features: Gas, Master Bedroom
    • Common walls with other units/homes: End Unit,1 Common Wall
    Interior area
    • Total structure area: 3,311
    • Total interior livable area: 3,311 sqft
    • Finished area above ground: 2,241
    • Finished area below ground: 1,020

    Property

    Parking
    • Total spaces: 2
    • Parking features: Garage - Attached
    • Attached garage spaces: 2
    Features
    • Levels: Three Or More
    • Entry location: Ground
    • Patio & porch: Patio
    • Fencing: Partial
    Lot
    • Size: 3,085 sqft
    • Features: Level, Near Public Transit
    Details
    • Parcel number: 512202033
    • Zoning: G-RH-3
    • Special conditions: Standard

    Construction

    Type & style
    • Home type: SingleFamily
    • Architectural style: Urban Contemporary
    • Property subtype: Duplex
    • Attached to another structure: Yes
    Materials
    • Frame, Stucco
    • Foundation: Slab
    • Roof: Composition
    Condition
    • Year built: 2000
    Details
    • Warranty included: Yes

    Utilities & green energy

    • Electric: 110V, 220 Volts
    • Sewer: Public Sewer
    • Water: Public
    • Utilities for property: Cable Available, Electricity Connected, Natural Gas Connected

    Community & neighborhood

    Security
    • Security features: Carbon Monoxide Detector(s), Smoke Detector(s), Video Doorbell
    Location
    • Region: Denver
    • Subdivision: Cherry Creek North

    Other

    Other facts
    • Listing terms: 1031 Exchange,Cash,Conventional,FHA,Jumbo
    • Ownership: Individual
    • Road surface type: Paved

    Price history

    DateEventPrice
    7/25/2025Sold$1,712,000-4.8%$517/sqft
    Source: REcolorado as distributed by MLS GRID #4551776 Report a problem
    6/19/2025Pending sale$1,799,000$543/sqft
    Source: REcolorado as distributed by MLS GRID #4551776 Report a problem
    5/8/2025Listed for sale$1,799,000+22.4%$543/sqft
    Source: REcolorado as distributed by MLS GRID #4551776 Report a problem
    11/19/2022Listed for rent$7,500$2/sqft
    Source: Zillow Rental Network_1 #5150295 Report a problem
    6/9/2021Sold$1,470,000+50%$444/sqft
    Source: Public Record Report a problem
    3/2/2017Sold$980,000+12%$296/sqft
    Source: Public Record Report a problem
    6/23/2006Sold$875,000+40.6%$264/sqft
    Source: Public Record Report a problem
    6/5/2000Sold$622,385$188/sqft
    Source: Public Record Report a problem

    Public tax history

    YearProperty taxesTax assessment
    2024$8,431 +7.6%$108,810 -10%
    2023$7,836 +30.1%$120,900 +22.7%
    2022$6,023 +6.8%$98,530 +22.1%
    2021$5,639 +2.9%$80,720 +6.2%
    2020$5,481 -5.6%$75,997 -0.7%
    2019$5,809 $76,529 +1.9%
    2018$5,809 +0.3%$75,080
    2017$5,791 +0.2%$75,080 +1.5%
    2016$5,777 +7.4%$73,950
    2015$5,378 0%$73,950 +14.2%
    2014$5,380 +3.5%$64,750
    2013$5,201 +17.9%$64,750 +4.7%
    2012$4,411 -5.9%$61,860 +0.3%
    2011$4,687 +2.2%$61,660 -12.4%
    2010$4,585 -3.6%$70,390
    2009$4,758 -0.2%$70,390 -1.2%
    2008$4,766 +26.5%$71,250
    2007$3,769 +1.1%$71,250 +26.6%
    2006$3,727 +9.7%$56,290
    2005$3,398 +5.8%$56,290 +3.8%
    2003$3,211 +1.9%$54,220 +1.1%
    2002$3,152 $53,650

    Find assessor info on the county website

    Neighborhood: Cherry Creek

    Nearby schools

    GreatSchools rating
    Schools provided by the listing agent
    • Elementary: Bromwell
    • Middle: Morey
    • High: East
    • District: Denver 1

    Source: REcolorado as distributed by MLS GRID. This data may not be complete. We recommend contacting the local school district to confirm school assignments for this home.

    Get a cash offer in 3 minutes
    Find out how much your home could sell for in as little as 3 minutes with a no-obligation cash offer.
    Estimated market value
    $1,654,800
    Get a cash offer in 3 minutes
    Find out how much your home could sell for in as little as 3 minutes with a no-obligation cash offer.
    Estimated market value
    $1,654,800