Welcome to 407 Shadow Glen Drive! A stylish, move-in ready home! Perfect for first time homebuyers, this beautifully updated 2 bed, 2.5 bath townhome offers the rare combination of modern finishes, low maintenance living, and unbeatable value in a prime location. The floor plan is thoughtfully designed and loaded with upgrades. Step inside to discover luxury vinyl plank flooring throughout. That’s right, no carpet anywhere! The freshly painted interior features updated light and plumbing fixtures for a clean, contemporary feel, and the gorgeous hardwood stairs are a standout touch. Each of the two spacious bedrooms features its own private en suite bathroom and walk-in closet, offering both comfort and functionality. Perfect for roommates, guests, or a work from home setup. The kitchen is freshly updated with a brand new stainless steel microwave and oven/stove, and you'll love the convenience of the covered front patio, ideal for morning coffee or winding down in the evenings. Out back, enjoy the benefit of green space behind the unit, offering rare privacy in a townhome setting. Location is everything, and this home delivers. Just minutes from Sprouts, Target, Walmart, Lowe’s, and dining favorites like Chick-fil-A, Prince’s Hot Chicken, and Starbucks. Whether you're looking for a savvy investment or a stylish place to call home, 407 Shadow Glen Drive checks all the boxes for value, updates, and location.
Closed
Zillow last checked:
Listing updated:
Bought with:
Avin Nazi, 367326
Reliant Realty ERA Powered
Fahimeh Nazi, 331413
Reliant Realty ERA Powered
Source: RealTracs MLS as distributed by MLS GRID,MLS#: 2946290
Price history
| Date | Event | Price |
|---|---|---|
| 2/11/2026 | Listing removed | $1,900$2/sqft |
Source: Zillow Rentals Report a problem | ||
| 1/14/2026 | Listed for rent | $1,900$2/sqft |
Source: Zillow Rentals Report a problem | ||
| 9/30/2025 | Sold | $309,900$255/sqft |
Source:  RealTracs MLS as distributed by MLS GRID #2946290 Report a problem RealTracs MLS as distributed by MLS GRID #2946290 Report a problem | ||
| 9/11/2025 | Pending sale | $309,900$255/sqft |
Source: RealTracs MLS as distributed by MLS GRID #2946290 Report a problem | ||
| 8/27/2025 | Contingent | $309,900$255/sqft |
Source: RealTracs MLS as distributed by MLS GRID #2946290 Report a problem | ||
| 7/23/2025 | Listed for sale | $309,900+0.2%$255/sqft |
Source: RealTracs MLS as distributed by MLS GRID #2946290 Report a problem | ||
| 7/1/2025 | Listing removed | $309,400$254/sqft |
Source: RealTracs MLS as distributed by MLS GRID #2866692 Report a problem | ||
| 6/6/2025 | Price change | $309,400-0.2%$254/sqft |
Source: RealTracs MLS as distributed by MLS GRID #2866692 Report a problem | ||
| 5/5/2025 | Listed for sale | $309,900$255/sqft |
Source: RealTracs MLS as distributed by MLS GRID #2866692 Report a problem | ||
| 4/30/2025 | Listing removed | $309,900$255/sqft |
Source: RealTracs MLS as distributed by MLS GRID #2813417 Report a problem | ||
| 4/4/2025 | Listed for sale | $309,900$255/sqft |
Source: RealTracs MLS as distributed by MLS GRID #2813417 Report a problem | ||
| 4/4/2025 | Listing removed | $309,900$255/sqft |
Source: RealTracs MLS as distributed by MLS GRID #2776812 Report a problem | ||
| 3/27/2025 | Price change | $309,900-1.3%$255/sqft |
Source: RealTracs MLS as distributed by MLS GRID #2776812 Report a problem | ||
| 2/21/2025 | Price change | $313,900-0.3%$258/sqft |
Source: RealTracs MLS as distributed by MLS GRID #2776812 Report a problem | ||
| 1/21/2025 | Price change | $314,900-1.6%$259/sqft |
Source: RealTracs MLS as distributed by MLS GRID #2776812 Report a problem | ||
| 1/10/2025 | Listed for sale | $319,900+50.9%$263/sqft |
Source: RealTracs MLS as distributed by MLS GRID #2776812 Report a problem | ||
| 10/16/2019 | Sold | $212,000+0.2%$174/sqft |
Source: RealTracs MLS as distributed by MLS GRID #2075933 Report a problem | ||
| 8/29/2019 | Price change | $211,5000%$174/sqft |
Source: Owner Report a problem | ||
| 8/13/2019 | Listed for sale | $211,595+32.2%$174/sqft |
Source: Owner Report a problem | ||
| 5/9/2016 | Sold | $160,000+3.3%$132/sqft |
Source: Public Record Report a problem | ||
| 3/14/2016 | Listed for sale | $154,900$127/sqft |
Source: RE/MAX Elite #1711742 Report a problem | ||
Nearby homes
- $276,6002 bd2 ba1.2k sqft405 Shadow Glen Dr, Nashville, TN 37211Off Market
- $279,6002 bd2 ba1.2k sqft403 Shadow Glen Dr, Nashville, TN 37211Off Market
- $275,7002 bd3 ba1.2k sqft5845 Nolensville Pike UNIT 401, Nashville, TN 37211Off Market
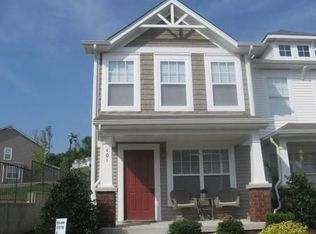
- $280,9002 bd2 ba1.2k sqft409 Shadow Glen Dr, Nashville, TN 37211Off Market
Get a cash offer in 3 minutes
Find out how much your home could sell for in as little as 3 minutes with a no-obligation cash offer.
Estimated market value
$312,600
