Skip main navigation
Off market
  • $288,600

    417 Shadow Glen Dr, Nashville, TN 37211

    2beds
    1,216sqft
    Townhouse
    Built in ----
    -- sqft lot
    $288,600 Zestimate®
    $237/sqft
    $1,932 Estimated rent

    Home value

    $288,600

    $274,000 - $303,000

    $1,932/mo

    Zestimate® history
    Loading
    Loading...

    Owner options

    List your home for rent

    $1,932/mo

    Rent Zestimate®

    Find your next renter with Zillow Rental Manager. Plus, with online applications, you can quickly screen prospective tenants – for free.

    Learn more

    $1,932/mo

    Rent Zestimate®

    Refinance and save

    $1,723/mo

    Est. payment

    Refinancing to a lower rate could help reduce your monthly payments and save thousands over the life of the loan.

    See today's rates

    $1,723/mo

    Est. payment

    Explore your selling options

    Work with a Zillow partner agent

    Leverage their expertise and Zillow's premium Showcase listings to get your home seen by more buyers.

    Get started

    List with your own agent

    Get your home in front of millions of buyers by listing it on Zillow.

    Learn how to do it

    Sell it yourself

    Take full control of how buyers see your home on Zillow by listing For Sale by Owner (FSBO).

    List your home

    What's special

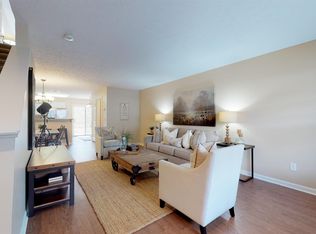
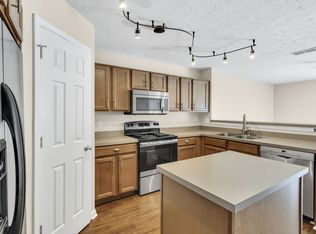
    Wood burning fireplaceWalk-in closetStylish finishesThoughtful upgradesStainless steel appliancesInviting open floor planExtra storage closet

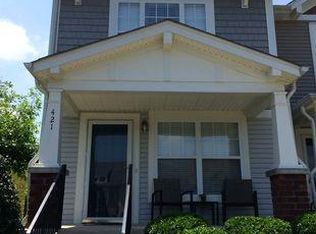
    Nestled in one of Nashvilles most desirable neighborhoods, 417 Shadow Glen Dr offers the perfect blend of quiet suburban living and city convenience. This beautifully maintained 2 bed 2.5 bath townhome boasts spacious living areas, abundant natural light, and thoughtful upgrades throughout. Step inside to discover an inviting open floor plan, perfect for entertaining or enjoying quiet evenings at home. The kitchen is a chefs dream with modern appliances, ample counter space, and stylish finishes. Retreat to the serene primary suite, featuring a walk-in closet and a spa-like en-suite bathroom. Enjoy outdoor living with a private fenced patio, ideal for summer drinks, morning coffee, or just relaxing under the stars. - Open Floor Plan - Laminate Wood Floors - Wood Burning Fireplace - Stainless Steel Appliances - Tile Floors - Private Fenced Patio - Multiple Walk-In Closets - Washer/Dryer Included - Extra Storage Closet - Small Pet Friendly - Off-Street Parking Conveniently located to shopping, restaurants, parks, Brentwood and Downtown Nashville. SCHEDULE YOUR TOUR TODAY! Every adult over the age of 18 that will occupy the property is required to submit an application. Selling or Renting your home with the Intempus Realty, EXCLUSIVE, UNMATCHED, 277 Point, Compound, & Hybrid, Marketing Systems is the answer. "We get results in "this market!" Tenants may be subject to the following charges: *$100 One Time Lease Administrative Fee *$75 Application Fee Per Applicant *$50 Monthly Pet Fee All Tenants of Intempus are required to enrolled in one of three Enhanced Renter Services Plans. If no plan is chosen prior to lease commencement, you will be automatically enrolled in the Standard Plan at a monthly rate of $39.00. All properties are rented as-is. Tenant must take possession within 30 days of application date.

    This property is not currently displayed as for sale or rent on Zillow. This may be different from what's on other websites or public sources.

    Zillow last checked:

    Listing updated:

    Source: Zillow Rentals

    Facts & features

    Interior

    Bedrooms & bathrooms
    • Bedrooms: 2
    • Bathrooms: 3
    • Full bathrooms: 2
    • 1/2 bathrooms: 1
    Heating
    • Heat Pump, Fireplace
    Cooling
    • Central Air
    Appliances
    • Included: Dishwasher, Dryer, Microwave, Refrigerator, Washer
    • Laundry: In Unit
    Features
    • Walk In Closet
    • Has fireplace: Yes
    Interior area
    • Total interior livable area: 1,216 sqft

    Property

    Parking
    • Parking features: Off Street
    • Details: Contact manager
    Features
    • Patio & porch: Patio
    • Exterior features: , Heating system: HeatPump, Walk In Closet
    • Fencing: Fenced Yard
    Details
    • Parcel number: 161160A12600CO

    Construction

    Type & style
    • Home type: Townhouse
    • Property subtype: Townhouse

    Community & HOA

    Community
    • Deposit fee: $1,797
    Location
    • Region: Nashville

    Financial & listing details

    • Price per square foot: $237/sqft
    • Tax assessed value: $329,000
    • Annual tax amount: $2,315
    • Date on market: 4/24/2025
    • Date available: 05/12/2025
    • Lease term: 1 Year

    Price history

    DateEventPrice
    6/11/2025Listing removed$1,797$1/sqft
    Source: Zillow Rentals Report a problem
    5/13/2025Price change$1,797-5.3%$1/sqft
    Source: Zillow Rentals Report a problem
    4/24/2025Listed for rent$1,897+18.8%$2/sqft
    Source: Zillow Rentals Report a problem
    8/19/2022Listing removed--
    Source: Zillow Rental Network Premium Report a problem
    8/11/2022Listed for rent$1,597+14.5%$1/sqft
    Source: Zillow Rental Network Premium Report a problem
    2/4/2020Listing removed$1,395$1/sqft
    Source: Oxford Real Estate Group #2117860 Report a problem
    1/29/2020Listed for rent$1,395+7.3%$1/sqft
    Source: Oxford Real Estate Group #2117860 Report a problem
    1/7/2020Sold$215,000$177/sqft
    Source: RealTracs MLS as distributed by MLS GRID #2101617 Report a problem
    11/20/2019Listed for sale$215,000+2.9%$177/sqft
    Source: List For Less Realty, LLC #2101617 Report a problem
    6/27/2019Sold$209,000$172/sqft
    Source: RealTracs MLS as distributed by MLS GRID #2018953 Report a problem
    6/15/2019Pending sale$209,000$172/sqft
    Source: RE/MAX Homes and Estates #2018953 Report a problem
    5/8/2019Price change$209,000-3.7%$172/sqft
    Source: RE/MAX Homes And Estates #2018953 Report a problem
    4/8/2019Price change$217,000-1.4%$178/sqft
    Source: RE/MAX Homes And Estates #2018953 Report a problem
    3/11/2019Listed for sale$220,000+37.5%$181/sqft
    Source: RE/MAX Homes And Estates #2018953 Report a problem
    5/3/2016Sold$160,000$132/sqft
    Source: Public Record Report a problem
    2/12/2015Listing removed$1,300$1/sqft
    Source: Point2 #1604545 Report a problem
    1/29/2015Listed for rent$1,300$1/sqft
    Source: Point2 #1604545 Report a problem

    Public tax history

    YearProperty taxesTax assessment
    2025$2,315 +28.9%$82,250 +49.1%
    2024$1,795 $55,175
    2023$1,795 $55,175
    2022$1,795 -1%$55,175
    2021$1,814 +3.6%$55,175 +33%
    2020$1,752 +33.8%$41,500
    2019$1,309 $41,500
    2018$1,309 $41,500
    2017$1,309 $41,500 +37.9%
    2016$1,309 -3.7%$30,100
    2015$1,359 $30,100
    2014$1,359 $30,100
    2013-- $30,100 -5.4%
    2012-- $31,825
    2011-- $31,825
    2010-- $31,825
    2009-- $31,825 +11.1%
    2008-- $28,650
    2007-- $28,650
    2006-- --
    Find assessor info on the county website

    Neighborhood: Townhomes of Shadow Glen

    Nearby schools

    GreatSchools rating
    Get a cash offer in 3 minutes
    Find out how much your home could sell for in as little as 3 minutes with a no-obligation cash offer.
    Estimated market value
    $288,600
    Get a cash offer in 3 minutes
    Find out how much your home could sell for in as little as 3 minutes with a no-obligation cash offer.
    Estimated market value
    $288,600