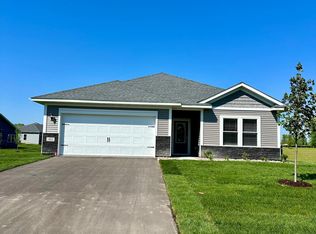
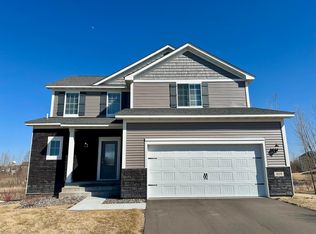
Ask us about our special interest rates and closing cost incentives. This new split-level home offers main-level living with tons of space for future build-out. The open layout is perfect for entertaining and the spacious kitchen features a large island, Whirlpool® kitchen appliances, and polished granite countertops. The dining room is perfect for family dinners and the durable luxury vinyl plank flooring adds a touch of elegance. The three bedrooms are all generously sized and the master bedroom features a large walk-in closet. The two bathrooms are both loaded with upgrades and the mud room is perfect for storing coats and shoes. The Summerfield community is a great place to call home. Don't miss out on this great opportunity to own this beautiful new home on a huge corner lot!
Closed
Zillow last checked:
Listing updated:
Bought with:
Andrea Beth Larson
Lakes Area Realty
Source: NorthstarMLS as distributed by MLS GRID,MLS#: 6524022
Price history
| Date | Event | Price |
|---|---|---|
| 7/18/2024 | Sold | $340,900$242/sqft |
Source:  NorthstarMLS as distributed by MLS GRID #6524022 Report a problem NorthstarMLS as distributed by MLS GRID #6524022 Report a problem | ||
| 6/24/2024 | Pending sale | $340,900$242/sqft |
Source: NorthstarMLS as distributed by MLS GRID #6524022 Report a problem | ||
| 6/7/2024 | Price change | $340,900+1.8%$242/sqft |
Source: NorthstarMLS as distributed by MLS GRID #6524022 Report a problem | ||
| 5/3/2024 | Listed for sale | $334,900$238/sqft |
Source: NorthstarMLS as distributed by MLS GRID #6524022 Report a problem | ||
| 4/29/2024 | Pending sale | $334,900$238/sqft |
Source: NorthstarMLS as distributed by MLS GRID #6524022 Report a problem | ||
| 4/23/2024 | Listed for sale | $334,900$238/sqft |
Source: NorthstarMLS as distributed by MLS GRID #6524022 Report a problem | ||
| 4/23/2024 | Listing removed | -- |
Source: NorthstarMLS as distributed by MLS GRID #6506019 Report a problem | ||
| 4/19/2024 | Listed for sale | $334,900$238/sqft |
Source: NorthstarMLS as distributed by MLS GRID #6506019 Report a problem | ||
| 4/15/2024 | Pending sale | $334,900$238/sqft |
Source: NorthstarMLS as distributed by MLS GRID #6506019 Report a problem | ||
| 3/23/2024 | Price change | $334,900-6.7%$238/sqft |
Source: NorthstarMLS as distributed by MLS GRID #6506019 Report a problem | ||
| 3/19/2024 | Listed for sale | $358,900$255/sqft |
Source: NorthstarMLS as distributed by MLS GRID #6506019 Report a problem | ||
| 3/19/2024 | Listing removed | -- |
Source: NorthstarMLS as distributed by MLS GRID #6486372 Report a problem | ||
| 2/7/2024 | Listed for sale | $358,900$255/sqft |
Source: NorthstarMLS as distributed by MLS GRID #6486372 Report a problem | ||
| 2/7/2024 | Listing removed | -- |
Source: NorthstarMLS as distributed by MLS GRID #6455085 Report a problem | ||
| 11/1/2023 | Listed for sale | $358,900$255/sqft |
Source: NorthstarMLS as distributed by MLS GRID #6455085 Report a problem | ||
| 11/1/2023 | Listing removed | -- |
Source: NorthstarMLS as distributed by MLS GRID #6403508 Report a problem | ||
| 7/17/2023 | Listed for sale | $358,900$255/sqft |
Source: NorthstarMLS as distributed by MLS GRID #6403508 Report a problem | ||


Get a cash offer in 3 minutes
Find out how much your home could sell for in as little as 3 minutes with a no-obligation cash offer.
Estimated market value
$336,100
