This home qualifies for $10,000 flex cash! This stunning new two-story home in Summerfield is loaded with upgrades and showcases a bright and open layout. The first floor features durable luxury vinyl plank flooring throughout, a spacious kitchen with sleek white cabinets, beautiful hardware and finishes, and Whirlpool® kitchen appliances. The kitchen also boasts granite countertops, a large island, and plenty of natural light. The dining room is perfect for entertaining and is adjacent to the kitchen.
The second floor features a bright master retreat with a large walk-in closet, double sinks, and a walk-in shower. The master bedroom is 22' x 12' and is large enough to host a reading nook. There are two additional bedrooms, a full bath, and a convenient second story laundry room.
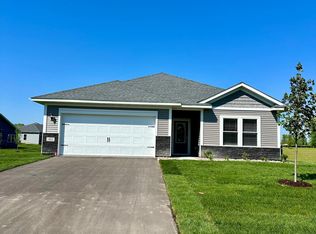
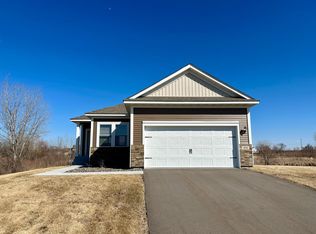
The exterior of the home is finished with stone, siding, and shake, and features a covered entry and great curb appeal. The home is energy efficient and comes with a 10-year structural warranty.
The Summerfield community is quiet and peaceful!
Closed
Zillow last checked:
Listing updated:
Bought with:
Andrew William Culbertson
Engel & Volkers Lake Minnetonka
Brittney M Shull
Source: NorthstarMLS as distributed by MLS GRID,MLS#: 6692035
Price history
| Date | Event | Price |
|---|---|---|
| 8/8/2025 | Sold | $378,900-0.8%$216/sqft |
Source:  NorthstarMLS as distributed by MLS GRID #6692035 Report a problem NorthstarMLS as distributed by MLS GRID #6692035 Report a problem | ||
| 7/28/2025 | Pending sale | $381,900$218/sqft |
Source: NorthstarMLS as distributed by MLS GRID #6692035 Report a problem | ||
| 7/3/2025 | Price change | $381,900+0.5%$218/sqft |
Source: NorthstarMLS as distributed by MLS GRID #6692035 Report a problem | ||
| 6/23/2025 | Price change | $379,900-2.1%$217/sqft |
Source: NorthstarMLS as distributed by MLS GRID #6692035 Report a problem | ||
| 4/10/2025 | Price change | $387,900-0.5%$221/sqft |
Source: NorthstarMLS as distributed by MLS GRID #6692035 Report a problem | ||
| 4/1/2025 | Price change | $389,900+0.3%$222/sqft |
Source: NorthstarMLS as distributed by MLS GRID #6692035 Report a problem | ||
| 3/26/2025 | Listed for sale | $388,900$222/sqft |
Source: NorthstarMLS as distributed by MLS GRID #6692035 Report a problem | ||
| 3/26/2025 | Listing removed | $388,900$222/sqft |
Source: NorthstarMLS as distributed by MLS GRID #6642401 Report a problem | ||
| 3/10/2025 | Price change | $388,900-3.2%$222/sqft |
Source: NorthstarMLS as distributed by MLS GRID #6642401 Report a problem | ||
| 1/3/2025 | Price change | $401,900+1%$229/sqft |
Source: NorthstarMLS as distributed by MLS GRID #6642401 Report a problem | ||
| 12/23/2024 | Listed for sale | $397,900$227/sqft |
Source: NorthstarMLS as distributed by MLS GRID #6642401 Report a problem | ||
| 12/19/2024 | Listing removed | $397,900$227/sqft |
Source: NorthstarMLS as distributed by MLS GRID #6594438 Report a problem | ||
| 11/20/2024 | Listed for sale | $397,900$227/sqft |
Source: NorthstarMLS as distributed by MLS GRID #6594438 Report a problem | ||
| 10/27/2023 | Listing removed | -- |
Source: NorthstarMLS as distributed by MLS GRID #6428320 Report a problem | ||
| 10/23/2023 | Listed for sale | $397,900$227/sqft |
Source: NorthstarMLS as distributed by MLS GRID #6428320 Report a problem | ||
| 9/5/2023 | Pending sale | $397,900$227/sqft |
Source: NorthstarMLS as distributed by MLS GRID #6428320 Report a problem | ||

Get a cash offer in 3 minutes
Find out how much your home could sell for in as little as 3 minutes with a no-obligation cash offer.
Estimated market value
$378,400
