Skip main navigation
Closed
  • $702,000

    407 Turners Xrds N, Golden Valley, MN 55422

    4beds
    3,795sqft
    Single Family Residence
    Built in 1951
    0.55 Acres Lot
    $703,500 Zestimate®
    $185/sqft
    $4,320 Estimated rent

    Home value

    $703,500

    $647,000 - $760,000

    $4,320/mo

    Zestimate® history
    Loading
    Loading...

    Owner options

    List your home for rent

    $4,320/mo

    Rent Zestimate®

    Find your next renter with Zillow Rental Manager. Plus, with online applications, you can quickly screen prospective tenants – for free.

    Learn more

    $4,320/mo

    Rent Zestimate®

    Refinance and save

    $4,462/mo

    Est. payment

    Refinancing to a lower rate could help reduce your monthly payments and save thousands over the life of the loan.

    See today's rates

    $4,462/mo

    Est. payment

    Explore your selling options

    Work with a Zillow partner agent

    Leverage their expertise and Zillow's premium Showcase listings to get your home seen by more buyers.

    Get started

    List with your own agent

    Get your home in front of millions of buyers by listing it on Zillow.

    Learn how to do it

    Sell it yourself

    Take full control of how buyers see your home on Zillow by listing For Sale by Owner (FSBO).

    List your home

    What's special

    Large shedGleaming hardwood floorsClassic corner built-insTons of storageCharm and modern updatesGenerous storagePrivate oasis
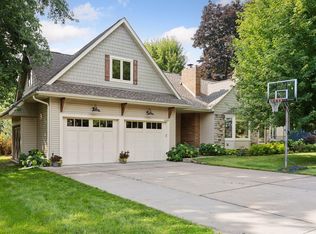
    Charming Golden Valley gem - a perfect blend of classic charm & modern updates! This meticulously maintained, move-in ready and stylishly renovated mid-century home sits on a beautifully landscaped lot near Meadowbrook Elementary and the shops and restaurants at the West End. The main level includes spacious living & dining areas that create a welcoming & functional space. A gorgeous cherry kitchen w/stainless appliances, quartz counters, and tons of storage opens into a large formal dining room with gleaming hardwood floors, classic corner built-ins, and elegant coved ceilings. An adjoining flex space opens into a large sunroom with vaulted ceilings and windows galore that fill the home with natural light and provide excellent flow for entertaining. Light also pours through the vaulted sunroom, and with three fireplaces, winter doesn't stand a chance. The main-level primary suite, with built-ins and a spacious bathroom is a true retreat, and the second bedroom doubles as a home office or escape pod. A perfectly placed main-floor mudroom - with spacious closet - sits right off the garage entry, making it easy to drop coats, boots, and chaos before stepping into the main living space. And speaking of convenience, this home features two concrete driveways - one in front and another in back. Downstairs is Fully finished and ready for fun - a huge family room with space for TV/media, play area, plus a wet bar. Two more bedrooms, a 3rd non-conforming bedroom that could double as an exercise room, 2 bathrooms, spacious laundry room and generous storage to hide your holiday decor complete the lower level. Drain tile and sump pump offer peace of mind. Outside, the 0.55-acre lot is a private oasis - boulder walls, mature trees, and visiting deer. A maintenance-free deck, large shed, and irrigation system complete the package. Perfectly located near Wirth Park, Highway 55, 100, and 394 - minutes from downtown, the lakes, and all the good takeout spots. Hopkins schools seal the deal. Meadowbrook Elementary is down the road. Stylish, practical, and move-in ready - this Golden Valley gem proves you really can have it all.

    Zillow last checked:

    Listing updated:

    Listed by:

    Jessi Rao 763-228-2655,

    RE/MAX Results

    Bought with:

    Brian Ehlers

    Edina Realty, Inc.

    Source: NorthstarMLS as distributed by MLS GRID,MLS#: 7005870MLS Logo

    Facts & features

    Interior

    Bedrooms & bathrooms
    • Bedrooms: 4
    • Bathrooms: 4
    • Full bathrooms: 1
    • 3/4 bathrooms: 2
    • 1/2 bathrooms: 1
    Bedroom
    • Level: Main
    • Area: 306 Square Feet
    • Dimensions: 18x17
    Bedroom 2
    • Level: Main
    • Area: 108 Square Feet
    • Dimensions: 12x9
    Bedroom 3
    • Level: Lower
    • Area: 176 Square Feet
    • Dimensions: 16x11
    Bedroom 4
    • Level: Lower
    • Area: 156 Square Feet
    • Dimensions: 13x12
    Other
    • Level: Lower
    • Area: 72 Square Feet
    • Dimensions: 12x6
    Dining room
    • Level: Main
    • Area: 170 Square Feet
    • Dimensions: 17x10
    Exercise room
    • Level: Lower
    • Area: 110 Square Feet
    • Dimensions: 11x10
    Family room
    • Level: Lower
    • Area: 375 Square Feet
    • Dimensions: 25x15
    Flex room
    • Level: Main
    • Area: 98 Square Feet
    • Dimensions: 14x7
    Kitchen
    • Level: Main
    • Area: 198 Square Feet
    • Dimensions: 18x11
    Laundry
    • Level: Lower
    • Area: 49 Square Feet
    • Dimensions: 7x7
    Living room
    • Level: Main
    • Area: 273 Square Feet
    • Dimensions: 21x13
    Sun room
    • Level: Main
    • Area: 348 Square Feet
    • Dimensions: 29x12
    Sun room
    • Level: Main
    • Area: 126 Square Feet
    • Dimensions: 21x6
    Heating
    • Forced Air, Fireplace(s)
    Cooling
    • Central Air
    Appliances
    • Included: Cooktop, Dishwasher, Disposal, Dryer, Freezer, Refrigerator, Stainless Steel Appliance(s)
    • Laundry: Lower Level, Laundry Room
    Features
    • Basement: Block,Daylight,Drain Tiled,Drainage System,Egress Window(s),Finished,Full,Storage Space,Sump Pump,Tile Shower
    • Number of fireplaces: 3
    • Fireplace features: Family Room, Gas, Living Room, Wood Burning
    Interior area
    • Total structure area: 3,795
    • Total interior livable area: 3,795 sqft
    • Finished area above ground: 2,249
    • Finished area below ground: 1,546

    Property

    Parking
    • Total spaces: 2
    • Parking features: Attached, Concrete, Garage, Garage Door Opener
    • Attached garage spaces: 2
    • Has uncovered spaces: Yes
    • Details: Garage Dimensions (23x21)
    Accessibility
    • Accessibility features: Grab Bars In Bathroom, Soaking Tub
    Features
    • Levels: One
    • Stories: 1
    • Patio & porch: Deck
    Lot
    • Size: 0.55 Acres
    • Dimensions: 134 x 201 x 107 x 203
    • Features: Tree Coverage - Medium
    Details
    • Additional structures: Storage Shed
    • Foundation area: 2249
    • Parcel number: 3311821310032
    • Zoning description: Residential-Single Family

    Construction

    Type & style
    • Home type: SingleFamily
    • Property subtype: Single Family Residence
    Materials
    • Roof: Age 8 Years or Less
    Condition
    • New construction: No
    • Year built: 1951

    Utilities & green energy

    • Gas: Natural Gas
    • Sewer: City Sewer/Connected
    • Water: City Water/Connected

    Community & neighborhood

    Location
    • Region: Golden Valley
    • Subdivision: Skellys Add

    HOA & financial

    HOA
    • Has HOA: No

    Price history

    DateEventPrice
    2/12/2026Sold$702,000-2.4%$185/sqft
    Source: NorthstarMLS as distributed by MLS GRID #7005870 Report a problem
    1/21/2026Pending sale$719,000$189/sqft
    Source: NorthstarMLS as distributed by MLS GRID #7005870 Report a problem
    1/8/2026Listed for sale$719,000$189/sqft
    Source: NorthstarMLS as distributed by MLS GRID #7005870 Report a problem
    1/7/2026Listing removed$719,000$189/sqft
    Source: NorthstarMLS as distributed by MLS GRID #6794832 Report a problem
    11/20/2025Price change$719,000-4%$189/sqft
    Source: NorthstarMLS as distributed by MLS GRID #6794832 Report a problem
    10/30/2025Listed for sale$749,000+76.2%$197/sqft
    Source: NorthstarMLS as distributed by MLS GRID #6794832 Report a problem
    5/27/2010Sold$425,000-5.6%$112/sqft
    Source: Lake Superior Area Realtors as distributed by MLS GRID #1545601 Report a problem
    4/14/2010Price change$450,000-5.3%$119/sqft
    Source: Integrity Holdings Real Estate LLC #3871974 Report a problem
    3/29/2010Price change$475,000-7.8%$125/sqft
    Source: Integrity Holdings Real Estate LLC #3871974 Report a problem
    2/28/2010Price change$515,000-1.9%$136/sqft
    Source: Integrity Holdings Real Estate LLC #3871974 Report a problem
    1/23/2010Listed for sale$525,000+5%$138/sqft
    Source: Integrity Holdings Real Estate LLC #3871974 Report a problem
    10/29/2003Sold$500,000+143.9%$132/sqft
    Source: Public Record Report a problem
    12/23/2002Sold$205,000$54/sqft
    Source: Public Record Report a problem

    Public tax history

    YearProperty taxesTax assessment
    2025$9,704 +3.7%$683,200 +5.1%
    2024$9,357 +6.6%$650,200 +0.6%
    2023$8,780 +13.2%$646,500 +4.6%
    2022$7,755 +7.2%$618,000 +15.5%
    2021$7,236 +1.8%$535,000 +4.3%
    2020$7,111 -1.7%$513,000 +6%
    2019$7,236 +1.8%$484,000 +3.4%
    2018$7,111 +12.3%$468,000 +15.6%
    2017$6,334 +1.7%$405,000 +7.1%
    2016$6,228 +5.4%$378,000 +6.5%
    2015$5,908 +5.5%$355,000 +4.1%
    2014$5,600 +0.6%$341,000 -0.9%
    2013$5,567 -2.1%$344,000 -4.7%
    2012$5,689 +5.4%$361,000 -0.6%
    2011$5,398 +4.3%$363,000 -4.7%
    2010$5,177 +3.2%$381,000 -3.1%
    2009$5,018 +11.2%$393,000 +11.8%
    2006$4,514 +14.3%$351,500 +15%
    2005$3,948 +79.8%$305,700 +78.7%
    2004$2,195 +10.4%$171,100 +12%
    2002$1,988 -23.7%$152,800
    2001$2,604 --

    Find assessor info on the county website

    Neighborhood: 55422

    Nearby schools

    GreatSchools rating
    Get a cash offer in 3 minutes
    Find out how much your home could sell for in as little as 3 minutes with a no-obligation cash offer.
    Estimated market value
    $703,500
    Get a cash offer in 3 minutes
    Find out how much your home could sell for in as little as 3 minutes with a no-obligation cash offer.
    Estimated market value
    $703,500