Full of character and thoughtfully reimagined, this beautifully renovated home blends classic charm with modern comfort and design. For those who believe the kitchen is the heart of the home, this one delivers. The showstopping kitchen features quality appliances, generous workspace and storage, and a large island perfect for gathering. With an attached dining area, this sun-drenched space is ideal for everyday living and entertaining alike. The home flows seamlessly into the inviting main floor living room, highlighted by hardwood floors, tasteful décor, and a cozy wood-burning fireplace. The main level also offers a private primary retreat with a walk-in closet, updated ¾ bath, and sliding glass doors leading to the backyard deck with easy access to the hot tub. You’ll also find a second bedroom, a full bath, and a gracious mudroom with main-floor laundry, just off the newly added, rare, heated 4-car garage. Upstairs, the home has been transformed with a new, expansive family and game room, ideal for play, relaxation, or gatherings. Two additional bedrooms full of character and a versatile bonus room, perfect for a dedicated office or hobby space, complete the upper level. The lower level features an inviting guest bedroom, beautifully renovated ¾ bath, bonus amusement space, and ample storage. Set on over half an acre, the outdoor spaces shine with a deck and built-in hot tub, patio with fire pit, playset, and a historic two-level granary shed offering endless possibilities. Ideally located just eight minutes from downtown Minneapolis in the Hopkins School District, this lovely home is the storybook setting you’ve been dreaming of.
Closed
$885,000
5605 Woodstock Ave, Golden Valley, MN 55422
5beds
3,875sqft
Single Family
Built in 1952
0.57 Acres Lot
$895,300 Zestimate®
$228/sqft
$4,108 Estimated rent
Home value
$895,300
$833,000 - $967,000
$4,108/mo
Zestimate® history
Owner options
List your home for rent
$4,108/mo
Rent Zestimate®
Find your next renter with Zillow Rental Manager. Plus, with online applications, you can quickly screen prospective tenants – for free.
$4,108/mo
Rent Zestimate®
Refinance and save
$5,701/mo
Est. payment
Refinancing to a lower rate could help reduce your monthly payments and save thousands over the life of the loan.
$5,701/mo
Est. payment
Explore your selling options
Work with a Zillow partner agent
Leverage their expertise and Zillow's premium Showcase listings to get your home seen by more buyers.
Get startedList with your own agent
Get your home in front of millions of buyers by listing it on Zillow.
Learn how to do itSell it yourself
Take full control of how buyers see your home on Zillow by listing For Sale by Owner (FSBO).
List your homeWhat's special
Zillow last checked:
Listing updated:
Listed by:
Susan M Hewitson 612-232-3320,
Fazendin REALTORS
Bought with:
The Schaust Team
Compass
Source: NorthstarMLS as distributed by MLS GRID,MLS#: 7035765
Facts & features
Interior
Bedrooms & bathrooms
- Bedrooms: 5
- Bathrooms: 3
- Full bathrooms: 1
- 3/4 bathrooms: 2
Bedroom
- Level: Main
- Area: 143 Square Feet
- Dimensions: 13x11
Bedroom 2
- Level: Main
- Area: 99 Square Feet
- Dimensions: 11x9
Bedroom 3
- Level: Upper
- Area: 132 Square Feet
- Dimensions: 12x11
Bedroom 4
- Level: Upper
- Area: 108 Square Feet
- Dimensions: 12x9
Bedroom 5
- Level: Lower
- Area: 128 Square Feet
- Dimensions: 16x8
Deck
- Level: Main
- Area: 221 Square Feet
- Dimensions: 17x13
Deck
- Level: Main
- Area: 44 Square Feet
- Dimensions: 11x4
Family room
- Level: Upper
- Area: 272 Square Feet
- Dimensions: 17x16
Family room
- Level: Lower
- Area: 252 Square Feet
- Dimensions: 18x14
Game room
- Level: Upper
- Area: 304 Square Feet
- Dimensions: 19x16
Kitchen
- Level: Main
- Area: 400 Square Feet
- Dimensions: 20x20
Living room
- Level: Main
- Area: 304 Square Feet
- Dimensions: 19x16
Mud room
- Level: Main
- Area: 110 Square Feet
- Dimensions: 11x10
Office
- Level: Upper
- Area: 90 Square Feet
- Dimensions: 10x9
Patio
- Level: Main
- Area: 546 Square Feet
- Dimensions: 26x21
Heating
- Ductless Mini-Split
Cooling
- Central Air, Ductless Mini-Split
Appliances
- Included: Dishwasher, Disposal, Dryer, Exhaust Fan, Gas Water Heater, Microwave, Range, Refrigerator, Stainless Steel Appliance(s), Washer
- Laundry: In Basement, Laundry Closet, Main Level, Washer Hookup
Features
- Basement: Block,Egress Window(s),Finished,Sump Pump,Tile Shower
- Number of fireplaces: 1
- Fireplace features: Living Room, Wood Burning
Interior area
- Total structure area: 3,875
- Total interior livable area: 3,875 sqft
- Finished area above ground: 2,879
- Finished area below ground: 706
Property
Parking
- Total spaces: 4
- Parking features: Attached, Concrete, Garage Door Opener, Heated Garage, Tandem Garage
- Attached garage spaces: 4
- Has uncovered spaces: Yes
- Details: Garage Dimensions (39x25)
Accessibility
- Accessibility features: None
Features
- Levels: Two
- Stories: 2
- Patio & porch: Deck, Patio
- Has spa: Yes
- Spa features: Hot Tub
Lot
- Size: 0.57 Acres
- Dimensions: N126 x 207 x 125 x 189
- Features: Tree Coverage - Medium
Details
- Additional structures: Storage Shed
- Foundation area: 1492
- Parcel number: 3311821310034
- Zoning description: Residential-Single Family
Construction
Type & style
- Home type: SingleFamily
- Property subtype: Single Family
Materials
- Block
- Roof: Age 8 Years or Less,Architectural Shingle
Condition
- New construction: No
- Year built: 1952
Utilities & green energy
- Electric: Circuit Breakers
- Gas: Natural Gas
- Sewer: City Sewer/Connected
- Water: City Water/Connected
Community & HOA
Community
- Subdivision: Skellys Add
HOA
- Has HOA: No
Location
- Region: Golden Valley
Financial & listing details
- Price per square foot: $228/sqft
- Tax assessed value: $593,900
- Annual tax amount: $9,094
- Date on market: 3/13/2026
- Cumulative days on market: 4 days
- Road surface type: Paved
Price history
| Date | Event | Price |
|---|---|---|
| 4/22/2026 | Sold | $885,000$228/sqft |
Source:  NorthstarMLS as distributed by MLS GRID #7035765 Report a problem NorthstarMLS as distributed by MLS GRID #7035765 Report a problem | ||
| 3/25/2026 | Pending sale | $885,000$228/sqft |
Source: NorthstarMLS as distributed by MLS GRID #7035765 Report a problem | ||
| 3/22/2026 | Listing removed | $885,000$228/sqft |
Source: NorthstarMLS as distributed by MLS GRID #7035765 Report a problem | ||
| 3/18/2026 | Listed for sale | $885,000+237.8%$228/sqft |
Source: NorthstarMLS as distributed by MLS GRID #7035765 Report a problem | ||
| 7/29/2011 | Sold | $262,000-4%$68/sqft |
Source:  Lake Superior Area Realtors as distributed by MLS GRID #1458849 Report a problem Lake Superior Area Realtors as distributed by MLS GRID #1458849 Report a problem | ||
| 6/23/2011 | Price change | $272,900+3%$70/sqft |
Source: Edina Realty #4004934 Report a problem | ||
| 6/4/2011 | Price change | $265,000-2.9%$68/sqft |
Source: Roger Fazendin REALTORS #4054618 Report a problem | ||
| 4/28/2011 | Price change | $272,900-5.7%$70/sqft |
Source: Edina Realty #4004934 Report a problem | ||
| 1/22/2011 | Listed for sale | $289,500$75/sqft |
Source: Edina Realty #4004934 Report a problem | ||
Public tax history
| Year | Property taxes | Tax assessment |
|---|---|---|
| 2025 | $8,233 +4.2% | $593,900 +5% |
| 2024 | $7,902 +4.7% | $565,600 +1% |
| 2023 | $7,547 +30% | $560,200 +3% |
| 2022 | $5,805 +7.6% | $544,000 +33.7% |
| 2021 | $5,397 +4.9% | $407,000 +5.2% |
| 2020 | $5,146 -4.6% | $387,000 +9% |
| 2019 | $5,397 +4.9% | $355,000 -1.9% |
| 2018 | $5,146 +12.7% | $362,000 +31.2% |
| 2017 | $4,565 +11.8% | $276,000 +5.3% |
| 2016 | $4,083 +3.7% | $262,000 |
| 2015 | $3,935 -1.5% | $262,000 +11% |
| 2014 | $3,994 +8.5% | $236,000 -0.8% |
| 2013 | $3,682 -11% | $238,000 -12.2% |
| 2012 | $4,137 +5.5% | $271,000 +0.4% |
| 2011 | $3,920 -5% | $270,000 -12.6% |
| 2010 | $4,128 +0.7% | $309,000 -5.2% |
| 2009 | $4,099 +17% | $326,000 +16.2% |
| 2006 | $3,505 +14.8% | $280,600 +15% |
| 2005 | $3,052 +9% | $244,000 +14.4% |
| 2004 | $2,801 +10.2% | $213,200 +12% |
| 2002 | $2,542 -24.7% | $190,400 |
| 2001 | $3,377 | -- |
Find assessor info on the county website
Neighborhood: 55422
Nearby homes
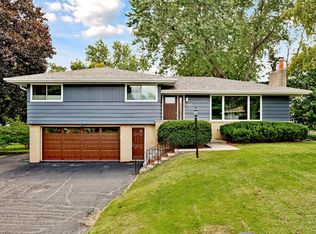
- $595,0004 bd3 ba2.4k sqft5615 Woodstock Ave, Golden Valley, MN 55422Sold
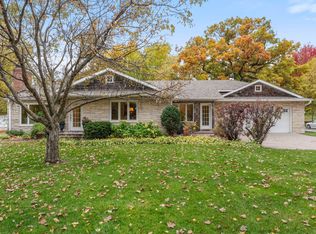
- $702,0004 bd4 ba3.7k sqft407 Turners Xrds N, Golden Valley, MN 55422Sold
- $309,0004 bd1 ba1.4k sqft401 Turners Xrds N, Golden Valley, MN 55422Off Market
- $442,8002 bd1 ba1.1k sqft5550 Woodstock Ave, Golden Valley, MN 55422Off Market
- $607,9004 bd3 ba2.1k sqft5625 Woodstock Ave, Golden Valley, MN 55422Off Market
- $553,0004 bd3 ba2.1k sqft5610 Woodstock Ave, Golden Valley, MN 55422Off Market
- $491,0003 bd2 ba1.8k sqft5530 Woodstock Ave, Golden Valley, MN 55422Off Market
- $402,7004 bd2 ba1.6k sqft5600 Woodstock Ave, Golden Valley, MN 55422Off Market
Nearby schools
GreatSchools rating
- 7/10Meadowbrook Elementary SchoolGrades: PK-5Distance: 0.3 mi
- 5/10Hopkins North Junior High SchoolGrades: 6-8Distance: 3.6 mi
- 8/10Hopkins Senior High SchoolGrades: 9-12Distance: 3.5 mi
Get a cash offer in 3 minutes
Find out how much your home could sell for in as little as 3 minutes with a no-obligation cash offer.
Estimated market value
$895,300
Get a cash offer in 3 minutes
Find out how much your home could sell for in as little as 3 minutes with a no-obligation cash offer.
Estimated market value
$895,300
- Minnesota
- Hennepin County
- Golden Valley
- 55422
- 5605 Woodstock Ave
Nearby cities
Nearby zip codes
Other Golden Valley Topics
