Welcome to 407 Valley Drive. A beautiful stone front colonial, over an acre of land with the back yard buffered by open space conservancy. Entering the home, you will be welcomed by a two-story foyer with an open stair case that brings you to the second floor. As you enter, to the right is the formal dining room with crown moulding, chair rail, and wainscoting. On the left of the entry is a formal living room with French doors leading into the living room with stone fireplace and hardwood floors. The remodeled kitchen and new tile floors that extend into the large sunroom have all been renovated and gives you a warm sense of home! The sunroom is nice and bright and has french doors to the deck with stairs to the large back yard and patio area. The back yard is fenced and the conservancy land provides a nice private setting for all of your future entertainment plans! The first floor also offers a nicely sized office with floor to ceiling built-ins and hardwood floors, a powder room and a separate laundry room with access to the back yard. You can also access your 2.5 car garage with a finished epoxy floor and metal storage cabinets that will remain with the house. All bedrooms are on the second floor. The main bedroom has a large walk-in closet, soaking tub and a separate walk-in shower. The other three bedrooms are all good sized and they share the hall bathroom. When you go into the finished basement you will find a large multi-use space for all things fun! There is a good size storage room with the extra refrigerator included in the sale, and a room currently being used as a home gym. There is carpet and vinyl flooring in the room witch makes it a great multi-use space. The basement also has a half bath and French doors to the lower patio. If a well maintained, updated home with extra space is on your wish list, put this at the top on your list! It may be just what you are looking for. This home will put a smile on your face and is ready to welcome you!!!
Sold for $730,000
$730,000
407 Valley Dr, Lincoln University, PA 19352
4beds
3,056sqft
Single Family Residence
Built in 1993
1.1 Acres Lot
$730,200 Zestimate®
$239/sqft
$4,634 Estimated rent
Home value
$730,200
$694,000 - $767,000
$4,634/mo
Zestimate® history
Owner options
List your home for rent
$4,634/mo
Rent Zestimate®
Find your next renter with Zillow Rental Manager. Plus, with online applications, you can quickly screen prospective tenants – for free.
$4,634/mo
Rent Zestimate®
Refinance and save
$5,167/mo
Est. payment
Refinancing to a lower rate could help reduce your monthly payments and save thousands over the life of the loan.
$5,167/mo
Est. payment
Explore your selling options
Work with a Zillow partner agent
Leverage their expertise and Zillow's premium Showcase listings to get your home seen by more buyers.
Get startedList with your own agent
Get your home in front of millions of buyers by listing it on Zillow.
Learn how to do itSell it yourself
Take full control of how buyers see your home on Zillow by listing For Sale by Owner (FSBO).
List your homeWhat's special
Stone fireplaceBeautiful stone front colonialRemodeled kitchenLower patioHardwood floorsPowder room
Zillow last checked:
Listing updated:
Listed by:
Darlene Bolanos 484-883-8716,
Beiler-Campbell Realtors-Kennett Square
Bought with:
Dan Sweeney, RS-0017243
Realty One Group Restore
Source: Bright MLS,MLS#: PACT2123336
Facts & features
Interior
Bedrooms & bathrooms
- Bedrooms: 4
- Bathrooms: 4
- Full bathrooms: 2
- 1/2 bathrooms: 2
- Main level bathrooms: 1
Rooms
- Room types: Living Room, Dining Room, Primary Bedroom, Bedroom 2, Bedroom 3, Bedroom 4, Kitchen, Family Room, Sun/Florida Room, Exercise Room, Laundry, Office, Recreation Room, Storage Room, Primary Bathroom, Full Bath, Half Bath
Primary bedroom
- Features: Flooring - Carpet, Walk-In Closet(s), Bathroom - Walk-In Shower
- Level: Upper
- Area: 0 Square Feet
- Dimensions: 0 X 0
Bedroom 2
- Features: Ceiling Fan(s), Flooring - Carpet
- Level: Upper
Bedroom 3
- Features: Ceiling Fan(s), Flooring - Carpet
- Level: Upper
Bedroom 4
- Features: Flooring - Carpet, Lighting - Ceiling
- Level: Upper
Primary bathroom
- Features: Double Sink, Flooring - Luxury Vinyl Plank, Bathroom - Walk-In Shower
- Level: Upper
Dining room
- Features: Chair Rail, Crown Molding, Flooring - HardWood, Lighting - Pendants, Formal Dining Room
- Level: Main
Exercise room
- Features: Flooring - Luxury Vinyl Plank, Flooring - Carpet
- Level: Lower
Family room
- Features: Fireplace - Gas, Flooring - HardWood, Recessed Lighting, Ceiling Fan(s)
- Level: Main
Other
- Features: Bathroom - Tub Shower
- Level: Upper
Half bath
- Features: Flooring - Tile/Brick
- Level: Main
Half bath
- Features: Flooring - Tile/Brick
- Level: Lower
Kitchen
- Features: Flooring - Tile/Brick, Eat-in Kitchen, Kitchen Island, Kitchen - Gas Cooking, Granite Counters, Pantry
- Level: Main
Laundry
- Features: Flooring - Tile/Brick
- Level: Main
Living room
- Features: Crown Molding, Flooring - HardWood
- Level: Main
Office
- Features: Flooring - HardWood, Built-in Features
- Level: Main
Recreation room
- Features: Flooring - Carpet
- Level: Lower
Storage room
- Level: Lower
Other
- Features: Flooring - Tile/Brick, Ceiling Fan(s)
- Level: Main
Heating
- Baseboard, Forced Air, Electric, Propane
Cooling
- Central Air, Ductless, Electric
Appliances
- Included: Microwave, Dishwasher, Disposal, Dryer, Refrigerator, Stainless Steel Appliance(s), Washer, Water Heater, Extra Refrigerator/Freezer, Range Hood, Electric Water Heater
- Laundry: Main Level, Laundry Room
Features
- Attic, Ceiling Fan(s), Chair Railings, Crown Molding, Family Room Off Kitchen, Formal/Separate Dining Room, Eat-in Kitchen, Kitchen Island, Primary Bath(s), Pantry, Bathroom - Stall Shower, Upgraded Countertops, Walk-In Closet(s), Wainscotting, Dry Wall, Cathedral Ceiling(s)
- Flooring: Carpet, Hardwood, Tile/Brick, Vinyl, Laminate, Wood
- Doors: French Doors
- Windows: Palladian, Double Hung
- Basement: Full,Finished,Walk-Out Access,Windows
- Number of fireplaces: 1
- Fireplace features: Gas/Propane, Insert, Stone
Interior area
- Total structure area: 3,056
- Total interior livable area: 3,056 sqft
- Finished area above ground: 3,056
- Finished area below ground: 0
Property
Parking
- Total spaces: 6
- Parking features: Garage Faces Side, Built In, Oversized, Inside Entrance, Garage Door Opener, Driveway, Attached
- Attached garage spaces: 2
- Uncovered spaces: 4
- Details: Garage Sqft: 525
Accessibility
- Accessibility features: None
Features
- Levels: Two
- Stories: 2
- Patio & porch: Deck, Patio
- Exterior features: Extensive Hardscape, Lighting
- Pool features: None
- Fencing: Split Rail,Wood
Lot
- Size: 1.1 Acres
- Features: Backs to Trees, Front Yard, Landscaped, Rear Yard, SideYard(s), Rural
Details
- Additional structures: Above Grade, Below Grade
- Parcel number: 7103 0019.4900
- Zoning: R1
- Special conditions: Standard
Construction
Type & style
- Home type: SingleFamily
- Architectural style: Colonial
- Property subtype: Single Family Residence
Materials
- Vinyl Siding, Stucco, Stone
- Foundation: Block
- Roof: Architectural Shingle
Condition
- New construction: No
- Year built: 1993
Utilities & green energy
- Electric: Circuit Breakers, 200+ Amp Service
- Sewer: On Site Septic
- Water: Public
- Utilities for property: Electricity Available, Cable Available, Water Available, Phone Available
Community & HOA
Community
- Security: Carbon Monoxide Detector(s), Smoke Detector(s)
- Subdivision: Thunderhill
HOA
- Has HOA: Yes
- Services included: Common Area Maintenance
- HOA fee: $550 annually
- HOA name: THUNDERHILL HOMEOWNERS ASSOCIATION - CRAIG REID
Location
- Region: Lincoln University
- Municipality: NEW LONDON TWP
Financial & listing details
- Price per square foot: $239/sqft
- Tax assessed value: $223,440
- Annual tax amount: $9,421
- Date on market: 4/26/2026
- Listing agreement: Exclusive Right To Sell
- Listing terms: Cash,Conventional
- Inclusions: Basement Refrigerator, Kitchen Refrigerator, Washer, Dryer, Metal Storage Cabinets In The Garage, All Blinds, Curtains, Shelf On Mudroom Hallway Wall.
- Exclusions: Freezer In Basement, Metal Shelves In The Basement Storage Area, Basement Tv's, All Tv's
- Ownership: Fee Simple
Price history
| Date | Event | Price |
|---|---|---|
| 6/12/2026 | Sold | $730,000+7.4%$239/sqft |
Source:  Bright MLS #PACT2123336 Report a problem Bright MLS #PACT2123336 Report a problem | ||
| 4/27/2026 | Pending sale | $680,000$223/sqft |
Source: Bright MLS #PACT2123336 Report a problem | ||
| 4/26/2026 | Listed for sale | $680,000+65.9%$223/sqft |
Source: Bright MLS #PACT2123336 Report a problem | ||
| 6/26/2019 | Sold | $410,000-3.5%$134/sqft |
Source: Public Record Report a problem | ||
| 4/10/2019 | Pending sale | $425,000$139/sqft |
Source: BHHS Fox & Roach-Chadds Ford #PACT474234 Report a problem | ||
| 4/2/2019 | Listed for sale | $425,000+12.9%$139/sqft |
Source: BHHS Fox & Roach-Chadds Ford #PACT474234 Report a problem | ||
| 4/22/2016 | Sold | $376,500-0.7%$123/sqft |
Source: Public Record Report a problem | ||
| 2/27/2016 | Pending sale | $379,000$124/sqft |
Source: Beiler-Campbell Realtors-Avondale #6731320 Report a problem | ||
| 2/13/2016 | Listed for sale | $379,000-9.8%$124/sqft |
Source: Beiler-Campbell Realtors-Avondale #6731320 Report a problem | ||
| 7/24/2011 | Listed for rent | $2,250$1/sqft |
Source: RE/MAX Independence #5924676 Report a problem | ||
| 8/18/2005 | Sold | $420,000+62.2%$137/sqft |
Source: Public Record Report a problem | ||
| 11/8/2000 | Sold | $259,000$85/sqft |
Source: Public Record Report a problem | ||
Public tax history
| Year | Property taxes | Tax assessment |
|---|---|---|
| 2025 | $9,187 +1.5% | $223,440 |
| 2024 | $9,050 +1.2% | $223,440 |
| 2023 | $8,938 +0.9% | $223,440 |
| 2022 | $8,860 +1.5% | $223,440 |
| 2021 | $8,730 +244.9% | $223,440 |
| 2020 | $2,531 -68.6% | $223,440 |
| 2019 | $8,057 +2.6% | $223,440 |
| 2018 | $7,851 +9900.6% | $223,440 |
| 2017 | $79 -98.8% | $223,440 |
| 2016 | $6,395 | $223,440 |
| 2015 | $6,395 | $223,440 |
| 2014 | $6,395 | $223,440 |
| 2013 | -- | $223,440 |
| 2012 | -- | $223,440 |
| 2011 | -- | $223,440 |
| 2010 | -- | $223,440 |
| 2009 | -- | $223,440 |
| 2008 | -- | $223,440 |
| 2007 | -- | $223,440 |
| 2006 | -- | $223,440 |
| 2005 | -- | $223,440 |
| 2004 | -- | $223,440 |
| 2003 | -- | $223,440 |
| 2000 | -- | $223,440 |
Find assessor info on the county website
Neighborhood: 19352
Nearby homes
- $636,8004 bd3 ba2.9k sqft409 Valley Dr, Lincoln University, PA 19352Off Market
- $640,2004 bd2 ba2.8k sqft405 Valley Dr, Lincoln University, PA 19352Off Market
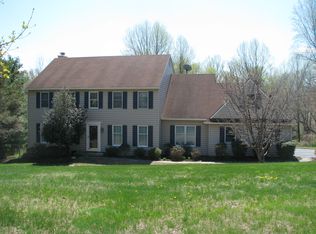
- $693,7005 bd4 ba3.2k sqft403 Valley Dr, Lincoln University, PA 19352Off Market

- $255,0005 bd3 ba3.4k sqft404 Valley Dr, Lincoln University, PA 19352Sold
- $575,2004 bd2 ba2.9k sqft406 Valley Dr, Lincoln University, PA 19352Off Market
- $664,0004 bd3 ba4.6k sqft514 Ridge Dr, Lincoln University, PA 19352Off Market
- $654,7004 bd2 ba3k sqft402 Valley Dr, Lincoln University, PA 19352Off Market
- $639,0005 bd3 ba3.3k sqft522 Ridge Dr, Lincoln University, PA 19352For Sale
Nearby schools
GreatSchools rating
- 9/10Avon Grove Intermediate SchoolGrades: 2-5Distance: 2.7 mi
- 9/10Fred S Engle Middle SchoolGrades: 6-8Distance: 6.2 mi
- 8/10Avon Grove High SchoolGrades: 9-12Distance: 4.5 mi
Schools provided by the listing agent
- District: Avon Grove
Source: Bright MLS. This data may not be complete. We recommend contacting the local school district to confirm school assignments for this home.
Get a cash offer in 3 minutes
Find out how much your home could sell for in as little as 3 minutes with a no-obligation cash offer.
Estimated market value
$730,200
Get a cash offer in 3 minutes
Find out how much your home could sell for in as little as 3 minutes with a no-obligation cash offer.
Estimated market value
$730,200
- Pennsylvania
- Chester County
- Lincoln University
- 19352
- 407 Valley Dr
Nearby cities
Nearby zip codes
Other Lincoln University Topics
- Apartments for Rent in 19352
- Houses for Sale in 19352
- Houses for Rent in 19352
- 19352 Real Estate
- Lincoln University Condos
- Houses for Sale in Lincoln University
- Newest Listings in Lincoln University
- Lincoln University Home Values
- Lincoln University Real Estate Agents
- Lincoln University Refinance
- Lincoln University Mortgage Rates
