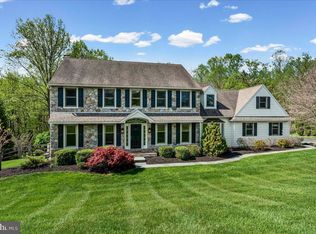
Tucked away at the end of a quiet cul-de-sac on a beautifully wooded lot, this stunning stone Colonial offers the perfect blend of elegance, comfort, and privacy—overlooking a serene neighborhood preserve. From the moment you arrive, you’ll appreciate the peaceful setting and timeless curb appeal. Step inside to a welcoming foyer with gleaming hardwood floors that flow throughout much of the main level. The heart of the home is the spacious kitchen, featuring abundant cherry wood cabinetry, a cooktop island with exhaust, a convenient built-in desk area, and hardwood flooring. The kitchen opens seamlessly to a bright breakfast room with sliders to the back deck, as well as a dramatic family room with a vaulted ceiling, a striking stone fireplace, and a wall of Palladian windows that flood the space with natural light. The main level also offers a private office with pocket doors—perfect for working from home—a formal dining room adorned with wainscoting and crown molding, a powder room, and a functional mud room leading to the expansive 3-car garage. Upstairs, the main bedroom suite is a true retreat, complete with a tray ceiling, double closets, and a spacious en-suite bath with double sinks and a glass-enclosed shower. Three additional generously sized bedrooms and a hall bath complete the upper level. The finished lower level adds even more versatile living space, including a bonus room, a large utility/laundry area, and an impressive game room with a full wall of built-in desks and cabinetry—ideal for hobbies, entertaining, or remote work. Sliders lead out to a lower patio and deck, offering yet another place to enjoy the tranquil surroundings. Roof was installed in 2014 with a 50 year transferable warranty. With its peaceful setting, thoughtful layout, and beautiful architectural details, this home is a rare opportunity to enjoy refined living in a truly picturesque location.
Sold for $615,000
Zillow last checked:
Listing updated:
Bought with:
Patrick Curran, AB-051631-L
BHHS Fox & Roach-Kennett Sq
Source: Bright MLS,MLS#: PACT2127142
Price history
| Date | Event | Price |
|---|---|---|
| 9/28/2026 | Sold | $615,000-3.8%$185/sqft |
Source:  Bright MLS #PACT2127142 Report a problem Bright MLS #PACT2127142 Report a problem | ||
| 9/22/2026 | Pending sale | $639,000$192/sqft |
Source: Bright MLS #PACT2127142 Report a problem | ||
| 7/23/2026 | Contingent | $639,000$192/sqft |
Source: Bright MLS #PACT2127142 Report a problem | ||
| 6/26/2026 | Price change | $639,000-1.7%$192/sqft |
Source: Bright MLS #PACT2127142 Report a problem | ||
| 6/2/2026 | Listed for sale | $649,900$195/sqft |
Source: Bright MLS #PACT2127142 Report a problem | ||
| 6/2/2026 | Listing removed | $649,900$195/sqft |
Source: Bright MLS #PACT2123462 Report a problem | ||
| 5/18/2026 | Price change | $649,900-1.4%$195/sqft |
Source: Bright MLS #PACT2123462 Report a problem | ||
| 4/23/2026 | Listed for sale | $659,000+55.1%$198/sqft |
Source: Bright MLS #PACT2123462 Report a problem | ||
| 11/7/2007 | Sold | $425,000$128/sqft |
Source: Public Record Report a problem | ||
Nearby homes
- $713,6004 bd3 ba3.3k sqft520 Ridge Dr, Lincoln University, PA 19352Off Market
- $630,4004 bd2 ba3.6k sqft518 Ridge Dr, Lincoln University, PA 19352Off Market
- $663,9004 bd3 ba3.9k sqft516 Ridge Dr, Lincoln University, PA 19352Off Market
- $730,0004 bd4 ba3k sqft407 Valley Dr, Lincoln University, PA 19352Sold
Get a cash offer in 3 minutes
Find out how much your home could sell for in as little as 3 minutes with a no-obligation cash offer.
Estimated market value
$622,300
