Skip main navigation
Active
  • Price Unknown

    407 Venus Pl, Murfreesboro, TN 37130

    4beds
    3,202sqft
    Single Family Residence, Residential
    Built in 1965
    0.35 Acres Lot
    $-- Zestimate®
    $--/sqft
    $-- HOA

    What's special

    All-brick home
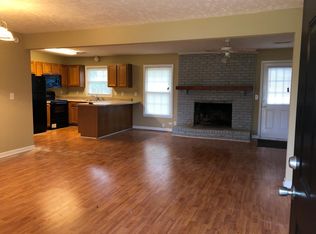
    THIS IS AN AUCTION PROPERTY: Bid Live or Online Sat., July 18th @10 AM. Don't miss this one-of-a-kind opportunity to own a truly unique all-brick home that offers endless possibilities for the savvy buyer. Completely gutted and rebuilt in 2015, this stunning property blends timeless character with modern upgrades and it has to be seen to be believed. The main living area features 2 bedrooms and 2 full bathrooms, beautiful finished hardwood floors throughout, and a spacious kitchen that opens seamlessly into the living room and eat-in area, perfect for everyday living and entertaining. A charming den/dining room with a fireplace adds warmth and character, while a heated and cooled sunroom connects both living spaces, creating a seamless flow throughout the home. What truly sets this property apart is the attached second living space, complete with a full kitchen with island, living room, laundry room, and 2 additional bedrooms and a full bath. Whether you're looking to house extended family in a private in-law suite, generate income through Airbnb, or rent to MTSU students just minutes away, the opportunities are endless. Outside, enjoy a fenced backyard with a covered patio, and a 4-car carport. With 4 bedrooms, 3 full bathrooms, tons of storage, and multiple income generating possibilities, this property is perfect for large families, investors, or anyone looking to maximize their real estate dollar. Selling AS/IS! 10% Buyer's Premium. Other Terms Apply. Buyer/Buyer’s Agent to Verify Pertinent Information. A minimum bid is just a suggested starting bid for the auction and is not the acceptable bid price the Seller is willing to take for the property. Unless the sale is stated as absolute then the Seller can reject any bid for the property.
    27 days
    |
    587
    |
    25
    |

    Zillow last checked:

    Listing updated:

    Listed by:

    Spencer Montgomery 615-785-7136,

    Comas Montgomery Realty & Auction

    Source: RealTracs MLS as distributed by MLS GRID,MLS#: 3245034MLS Logo

      Facts & features

      Interior

      Bedrooms & bathrooms
      • Bedrooms: 4
      • Bathrooms: 3
      • Full bathrooms: 3
      • Main level bedrooms: 4
      Primary bathroom
      • Features: Double Vanity
      • Level: Double Vanity
      Heating
      • Central, Electric
      Cooling
      • Central Air, Electric
      Appliances
      • Included: Double Oven, Gas Range, Dishwasher, Stainless Steel Appliance(s)
      Features
      • Flooring: Wood, Other
      • Basement: Crawl Space
      • Number of fireplaces: 1
      • Fireplace features: Wood Burning
      Interior area
      • Total structure area: 3,202
      • Total interior livable area: 3,202 sqft
      • Finished area above ground: 3,202

      Property

      Parking
      • Total spaces: 6
      • Parking features: Detached, Attached
      • Garage spaces: 3
      • Carport spaces: 3
      • Covered spaces: 6
      Features
      • Levels: One
      • Stories: 1
      • Patio & porch: Patio, Covered
      • Fencing: Back Yard
      Lot
      • Size: 0.35 Acres
      • Features: Level
      • Topography: Level
      Details
      • Additional structures: Storage
      • Parcel number: 103B C 01600 R0066280
      • Special conditions: Auction

      Construction

      Type & style
      • Home type: SingleFamily
      • Property subtype: Single Family Residence, Residential
      Materials
      • Brick
      Condition
      • New construction: No
      • Year built: 1965

      Utilities & green energy

      • Sewer: Public Sewer
      • Water: Public
      • Utilities for property: Electricity Available, Water Available

      Community & HOA

      Community
      • Subdivision: E Meadows
      HOA
      • Has HOA: No
      Location
      • Region: Murfreesboro

      Financial & listing details

      • Tax assessed value: $420,200
      • Annual tax amount: $2,972
      • Date on market: 6/18/2026
      • Electric utility on property: Yes

        Estimated market value

        Not available

        Estimated sales range

        Not available

        Not available

        Public tax history

        YearProperty taxesTax assessment
        2025$2,972 $105,050
        2024$2,972 $105,050
        2023$2,972 +10.1%$105,050
        2022$2,699 +10.6%$105,050 +51%
        2021$2,441 $69,575
        2020$2,441 +67.1%$69,575
        2019$1,461 -31.1%$69,575
        2018$2,122 +10.9%$69,575 +41.3%
        2017$1,914 $49,250
        2016$1,914 $49,250
        2015$1,914 $49,250 +5.7%
        2013$1,914 +9.9%$46,575
        2012$1,742 +0.1%$46,575
        2011$1,740 $46,575
        2010$1,740 -17.5%$46,575 -15%
        2008$2,109 $54,825
        2007$2,109 0%$54,825 0%
        2006$2,110 +1.9%$54,850 +19.7%
        2005$2,072 $45,834
        2004$2,072 $45,834
        2002$2,072 $45,834
        2001-- $45,834 -72.6%
        2000-- $167,459
        Find assessor info on the county website

        Climate risks

        Neighborhood: 37130

        Getting around

        24 / 100
        Car-Dependent
        35 / 100
        Somewhat Bikeable

        Nearby schools

        GreatSchools rating
        Schools provided by the listing agent
        • Elementary: Hobgood Elementary
        • Middle: Whitworth-Buchanan Middle School
        • High: Riverdale High School

        Source: RealTracs MLS as distributed by MLS GRID. This data may not be complete. We recommend contacting the local school district to confirm school assignments for this home.