You must see this beautiful, immaculately maintained 3BR/2BA home to appreciate the differences! Unlike any other home in Grove Landing, this one-owner home built in 2021 features approximately 1695 sq ft and boasts upgrades galore and many home improvements to make it better than new construction! As you enter, you will see beautiful flooring leading to a front bedroom and an office/flex room with beautiful glass doors on the left side of the foyer. The Kitchen does not disappoint with granite countertops, a large island with seating space, beautiful backsplash, stainless appliances including refrigerator, a lazy Susan, upgraded cabinet and hardware, and a walk-in pantry. Spacious Dining area is also open to the Family Room and features plush upgraded carpet and one piece decorative moldings. Primary Bedroom has a customized walk in closet and the primary bathroom features a large walk-in shower, double vanities, tile and shelving. Bedroom carpets are upgraded and all also have upgraded closets. Owners screened in the back porch and added an extra patio pad for grilling - both unusual added features in the neighborhood! A fenced yard and decorative terraced wall add beauty to the private backyard. A sprinkler system keeps your yard green and lush! Two car Garage with professionally installed shelving with pegboard meets your storage needs. Window treatments convey and include easy lift blinds, blackouts, etc. The convenient dog park is a short walk away! Make sure to check out the list of features!
Sold for $322,000
$322,000
407 Vernonburg Ct, Piedmont, SC 29673
3beds
1,714sqft
Single Family Residence
Built in ----
-- sqft lot
$357,300 Zestimate®
$188/sqft
$1,761 Estimated rent
Home value
$357,300
$339,000 - $375,000
$1,761/mo
Zestimate® history
Owner options
List your home for rent
$1,761/mo
Rent Zestimate®
Find your next renter with Zillow Rental Manager. Plus, with online applications, you can quickly screen prospective tenants – for free.
$1,761/mo
Rent Zestimate®
Refinance and save
$2,306/mo
Est. payment
Refinancing to a lower rate could help reduce your monthly payments and save thousands over the life of the loan.
$2,306/mo
Est. payment
Explore your selling options
Work with a Zillow partner agent
Leverage their expertise and Zillow's premium Showcase listings to get your home seen by more buyers.
Get startedList with your own agent
Get your home in front of millions of buyers by listing it on Zillow.
Learn how to do itSell it yourself
Take full control of how buyers see your home on Zillow by listing For Sale by Owner (FSBO).
List your homeWhat's special
Zillow last checked:
Listing updated:
Listed by:
TWILA KINGSMORE 864-525-6665,
RE/MAX Results - Easley
Bought with:
Gina Zeissler, 102697
NorthGroup Real Estate - Greenville
Source: WUMLS,MLS#: 20274634 Originating MLS: Western Upstate Association of Realtors
Originating MLS: Western Upstate Association of RealtorsFacts & features
Interior
Bedrooms & bathrooms
- Bedrooms: 3
- Bathrooms: 2
- Full bathrooms: 2
- Main level bathrooms: 2
- Main level bedrooms: 3
Rooms
- Room types: Laundry
Primary bedroom
- Dimensions: 15x12
Bedroom 2
- Dimensions: 12x12
Bedroom 3
- Dimensions: 11x11
Breakfast room nook
- Dimensions: 10x11
Great room
- Dimensions: 14x18
Laundry
- Dimensions: 6x10
Other
- Dimensions: 13x10
Other
- Features: Other
- Dimensions: 8x11
Screened porch
- Dimensions: 14x10
Heating
- Central, Electric, Forced Air
Cooling
- Central Air, Forced Air
Appliances
- Included: Dryer, Dishwasher, Disposal, Microwave, Refrigerator, Washer
Features
- Ceiling Fan(s), Dual Sinks, Granite Counters, Bath in Primary Bedroom, Main Level Primary, Smooth Ceilings, Shower Only, Cable TV, Walk-In Closet(s)
- Basement: None
Interior area
- Total interior livable area: 1,714 sqft
- Finished area above ground: 1,714
- Finished area below ground: 0
Property
Parking
- Total spaces: 2
- Parking features: Attached, Garage
- Attached garage spaces: 2
Features
- Levels: One
- Stories: 1
- Patio & porch: Patio
- Exterior features: Sprinkler/Irrigation, Patio
Lot
- Features: Level, Outside City Limits, Subdivision
Details
- Parcel number: 0602.0601046.00
Construction
Type & style
- Home type: SingleFamily
- Architectural style: Traditional
- Property subtype: Single Family Residence
Materials
- Stone, Vinyl Siding
- Foundation: Slab
- Roof: Composition,Shingle
Utilities & green energy
- Sewer: Public Sewer
- Water: Public
- Utilities for property: Cable Available
Community & HOA
Community
- Security: Smoke Detector(s)
- Subdivision: Other
HOA
- Has HOA: Yes
- HOA fee: $395 annually
Location
- Region: Piedmont
Financial & listing details
- Price per square foot: $188/sqft
- Annual tax amount: $1,373
- Date on market: 5/7/2024
- Cumulative days on market: 226 days
- Listing agreement: Exclusive Right To Sell
Price history
| Date | Event | Price |
|---|---|---|
| 6/20/2024 | Sold | $322,000-0.9%$188/sqft |
Source:  WUMLS #20274634 Report a problem WUMLS #20274634 Report a problem | ||
| 5/30/2024 | Contingent | $325,000$190/sqft |
Source:  Greater Greenville AOR #1525828 Report a problem Greater Greenville AOR #1525828 Report a problem | ||
| 5/22/2024 | Price change | $325,000-6%$190/sqft |
Source: Greater Greenville AOR #1525828 Report a problem | ||
| 5/3/2024 | Listed for sale | $345,900-0.9%$202/sqft |
Source: Greater Greenville AOR #1525828 Report a problem | ||
| 5/3/2024 | Listing removed | -- |
Source: Greater Greenville AOR #1512082 Report a problem | ||
| 11/2/2023 | Listed for sale | $349,000$204/sqft |
Source: Greater Greenville AOR #1512082 Report a problem | ||
Public tax history
Tax history is unavailable.
Neighborhood: 29673
Nearby homes
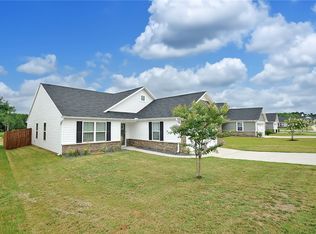
- $289,9003 bd2 ba1.5k sqft404 Vernonburg Ct, Piedmont, SC 29673Sold
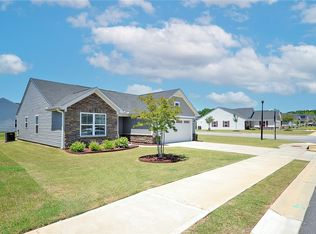
- $275,0003 bd2 ba1.4k sqft400 Vernonburg Ct, Piedmont, SC 29673Sold
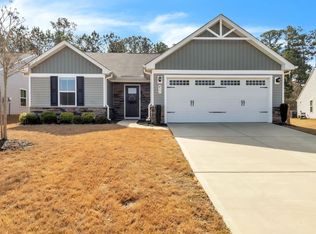
- $272,5003 bd2 ba1.3k sqft417 Vernonburg Ct, Piedmont, SC 29673Sold
- $290,0003 bd2 ba1.5k sqft303 Vernonburg Ct, Piedmont, SC 29673Sold

- $280,7003 bd2 ba1.3k sqft301 Vernonburg Ct, Piedmont, SC 29673Off Market
- $283,7003 bd2 ba1.5k sqft300 Vernonburg Ct, Piedmont, SC 29673Off Market
- $289,5003 bd2 ba1.6k sqft101 Wellwood Way, Piedmont, SC 29673Off Market
- $267,9003 bd2 ba1.3k sqft103 Wellwood Way, Piedmont, SC 29673Off Market
Nearby schools
GreatSchools rating
- 7/10Sue Cleveland Elementary SchoolGrades: K-5Distance: 0.6 mi
- 5/10Woodmont Middle SchoolGrades: 6-8Distance: 0.3 mi
- 7/10Woodmont High SchoolGrades: 9-12Distance: 2.6 mi
Schools provided by the listing agent
- Elementary: Ellen Woodside
- Middle: Woodmont
- High: Woodmont
Source: WUMLS. This data may not be complete. We recommend contacting the local school district to confirm school assignments for this home.
Get a cash offer in 3 minutes
Find out how much your home could sell for in as little as 3 minutes with a no-obligation cash offer.
Estimated market value
$357,300
Get a cash offer in 3 minutes
Find out how much your home could sell for in as little as 3 minutes with a no-obligation cash offer.
Estimated market value
$357,300
- South Carolina
- Greenville County
- Piedmont
- 29673
- 407 Vernonburg Ct
Nearby cities
Nearby zip codes
Other Piedmont Topics
