Welcome to easy living with just the right amount of charm in the sought-after Grove Landing community! This 3 bedroom, 2 full bath Grand Bahama floorplan delivers approximately 1,338 square feet of bright, open space designed for real life, not just pretty photos. Tucked away on a level cul-de-sac lot, this home offers extra breathing room, less traffic, and the kind of backyard that actually gets used. Inside, you’ll find durable luxury vinyl plank flooring through the main living areas, perfect for busy mornings, pets, kids, or just living your best low-maintenance life. The kitchen is the true heart of the home, featuring granite countertops, crisp white cabinetry, stainless steel appliances, brushed nickel finishes, and a large center island that’s ready for everything from coffee chats to charcuterie nights. The owner’s suite is privately located at the back of the home (because peace and quiet matter) and includes a spacious walk-in closet and an ensuite bath with dual sinks, a generous vanity, and an oversized tiled step-in shower that feels just a little bit spa-like. Step outside to the grilling patio and level backyard, where weekend hangouts, sunset dinners, and spontaneous cornhole tournaments practically plan themselves. All of this in a convenient location near Mauldin and Greenville, with easy access to shopping, dining, and commuter routes because great living should also be practical. If you’ve been looking for stylish, functional, and refreshingly low-stress living, this one just might be your match.
Sold for $272,500
$272,500
417 Vernonburg Ct, Piedmont, SC 29673
3beds
1,338sqft
Single Family Residence, Residential
Built in 2021
6,534 Square Feet Lot
$272,600 Zestimate®
$204/sqft
$1,807 Estimated rent
Home value
$272,600
$259,000 - $286,000
$1,807/mo
Zestimate® history
Owner options
List your home for rent
$1,807/mo
Rent Zestimate®
Find your next renter with Zillow Rental Manager. Plus, with online applications, you can quickly screen prospective tenants – for free.
$1,807/mo
Rent Zestimate®
Refinance and save
$1,596/mo
Est. payment
Refinancing to a lower rate could help reduce your monthly payments and save thousands over the life of the loan.
$1,596/mo
Est. payment
Explore your selling options
Work with a Zillow partner agent
Leverage their expertise and Zillow's premium Showcase listings to get your home seen by more buyers.
Get startedList with your own agent
Get your home in front of millions of buyers by listing it on Zillow.
Learn how to do itSell it yourself
Take full control of how buyers see your home on Zillow by listing For Sale by Owner (FSBO).
List your homeWhat's special
Grilling patioLarge center islandLevel cul-de-sac lotBrushed nickel finishesStainless steel appliancesLevel backyardCrisp white cabinetry
Zillow last checked:
Listing updated:
Listed by:
Nick Sollame 585-739-4791,
Carriage House Realty By Nick
Bought with:
Tony Bowen
Belle Haven Realty Group
Source: Greater Greenville AOR,MLS#: 1585745
Facts & features
Interior
Bedrooms & bathrooms
- Bedrooms: 3
- Bathrooms: 2
- Full bathrooms: 2
- Main level bathrooms: 2
- Main level bedrooms: 3
Rooms
- Room types: Laundry
Primary bedroom
- Area: 168
- Dimensions: 14 x 12
Bedroom 2
- Area: 121
- Dimensions: 11 x 11
Bedroom 3
- Area: 100
- Dimensions: 10 x 10
Primary bathroom
- Features: Shower Only, Walk-In Closet(s)
- Level: Main
Dining room
- Area: 90
- Dimensions: 10 x 9
Family room
- Area: 240
- Dimensions: 15 x 16
Kitchen
- Area: 100
- Dimensions: 10 x 10
Heating
- Electric, Forced Air
Cooling
- Central Air, Electric
Appliances
- Included: Cooktop, Dishwasher, Disposal, Electric Cooktop, Microwave, Electric Water Heater
- Laundry: 1st Floor, Laundry Room
Features
- Ceiling Smooth, Granite Counters, Countertops-Solid Surface, Open Floorplan
- Flooring: Carpet, Vinyl
- Windows: Tilt Out Windows, Vinyl/Aluminum Trim, Insulated Windows
- Basement: None
- Attic: Pull Down Stairs,Storage
- Has fireplace: No
- Fireplace features: None
Interior area
- Total structure area: 1,385
- Total interior livable area: 1,338 sqft
Property
Parking
- Total spaces: 2
- Parking features: Attached, Paved
- Attached garage spaces: 2
- Has uncovered spaces: Yes
Features
- Levels: One
- Stories: 1
- Patio & porch: Patio
Lot
- Size: 6,534 Square Feet
- Features: Cul-De-Sac, 1/2 Acre or Less
- Topography: Level
Details
- Parcel number: 0602.0601051.00
Construction
Type & style
- Home type: SingleFamily
- Architectural style: Craftsman
- Property subtype: Single Family Residence, Residential
Materials
- Brick Veneer, Vinyl Siding
- Foundation: Slab
- Roof: Composition
Condition
- Year built: 2021
Details
- Builder model: G. Bahama
- Builder name: Ryan Homes
Utilities & green energy
- Sewer: Public Sewer
- Water: Public
- Utilities for property: Cable Available
Community & HOA
Community
- Features: Street Lights, Sidewalks, Dog Park
- Subdivision: Grove Landing
HOA
- Has HOA: Yes
- Services included: None
Location
- Region: Piedmont
Financial & listing details
- Price per square foot: $204/sqft
- Date on market: 3/24/2026
Price history
| Date | Event | Price |
|---|---|---|
| 5/12/2026 | Sold | $272,500-0.9%$204/sqft |
Source:  Greater Greenville AOR #1585745 Report a problem Greater Greenville AOR #1585745 Report a problem | ||
| 3/29/2026 | Contingent | $274,900$205/sqft |
Source: Greater Greenville AOR #1585745 Report a problem | ||
| 3/24/2026 | Listed for sale | $274,900+5.7%$205/sqft |
Source: Greater Greenville AOR #1585745 Report a problem | ||
| 1/11/2022 | Listing removed | -- |
Source:  Ryan Homes Report a problem Ryan Homes Report a problem | ||
| 1/5/2022 | Listed for sale | $259,990$194/sqft |
Source: Ryan Homes Report a problem | ||
| 12/14/2021 | Listing removed | -- |
Source: Ryan Homes Report a problem | ||
| 12/10/2021 | Listed for sale | $259,990$194/sqft |
Source: Ryan Homes Report a problem | ||
Public tax history
Tax history is unavailable.
Neighborhood: 29673
Nearby homes
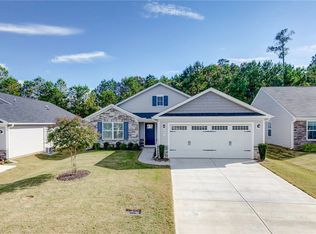
- $322,0003 bd2 ba1.7k sqft407 Vernonburg Ct, Piedmont, SC 29673Sold
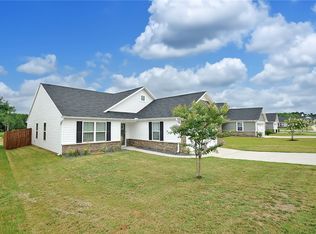
- $289,9003 bd2 ba1.5k sqft404 Vernonburg Ct, Piedmont, SC 29673Sold
- $257,7003 bd2 ba1.7k sqft18 McCullough Rd, Piedmont, SC 29673Off Market
- $229,0003 bd2 ba2.1k sqft10 McCullough Rd, Piedmont, SC 29673Off Market
- $233,9004 bd2 ba1.3k sqft8 McCullough Rd, Piedmont, SC 29673Off Market
- $275,0003 bd2 ba1.4k sqft400 Vernonburg Ct, Piedmont, SC 29673Sold
- $300,0003 bd-- ba1.9k sqft12 McCullough Rd, Piedmont, SC 29673Sold
- $290,0003 bd2 ba1.5k sqft303 Vernonburg Ct, Piedmont, SC 29673Sold
Nearby schools
GreatSchools rating
- 7/10Sue Cleveland Elementary SchoolGrades: K-5Distance: 0.5 mi
- 5/10Woodmont Middle SchoolGrades: 6-8Distance: 0.2 mi
- 7/10Woodmont High SchoolGrades: 9-12Distance: 2.6 mi
Schools provided by the listing agent
- Elementary: Sue Cleveland
- Middle: Woodmont
- High: Woodmont
Source: Greater Greenville AOR. This data may not be complete. We recommend contacting the local school district to confirm school assignments for this home.
Get a cash offer in 3 minutes
Find out how much your home could sell for in as little as 3 minutes with a no-obligation cash offer.
Estimated market value
$272,600
Get a cash offer in 3 minutes
Find out how much your home could sell for in as little as 3 minutes with a no-obligation cash offer.
Estimated market value
$272,600
- South Carolina
- Greenville County
- Piedmont
- 29673
- 417 Vernonburg Ct
Nearby cities
Nearby zip codes
Other Piedmont Topics
