Skip main navigation
Closed
  • $165,000

    407 W 1st St, Milford, IN 46542

    3beds
    900sqft
    Single Family Residence
    Built in 1953
    0.34 Acres Lot
    $191,100 Zestimate®
    $--/sqft
    $1,251 Estimated rent

    Home value

    $191,100

    $182,000 - $201,000

    $1,251/mo

    Zestimate® history
    Loading
    Loading...

    Owner options

    List your home for rent

    $1,251/mo

    Rent Zestimate®

    Find your next renter with Zillow Rental Manager. Plus, with online applications, you can quickly screen prospective tenants – for free.

    Learn more

    $1,251/mo

    Rent Zestimate®

    Refinance and save

    $1,034/mo

    Est. payment

    Refinancing to a lower rate could help reduce your monthly payments and save thousands over the life of the loan.

    See today's rates

    $1,034/mo

    Est. payment

    Explore your selling options

    Work with a Zillow partner agent

    Leverage their expertise and Zillow's premium Showcase listings to get your home seen by more buyers.

    Get started

    List with your own agent

    Get your home in front of millions of buyers by listing it on Zillow.

    Learn how to do it

    Sell it yourself

    Take full control of how buyers see your home on Zillow by listing For Sale by Owner (FSBO).

    List your home

    What's special

    Shared bathroomAdditional storage spaceInvisable pet fenceContemporary fixturesStylish cabinetryWell-designed kitchenModern appliances
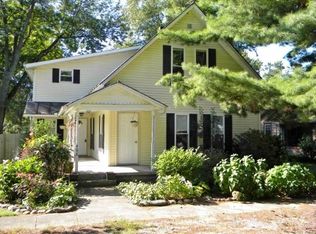
    This charming ranch-style residence offers the perfect blend of comfort and convenience, boasting three spacious bedrooms and a tastefully appointed bathroom. As you step through the front door, the warm ambiance of the living space welcomes you, providing an inviting atmosphere for both relaxation and entertaining.The heart of this home is its well-designed kitchen, featuring modern appliances, ample counter space, and stylish cabinetry that make cooking a joy. The dining nook is bathed in natural light, creating an ideal setting for meals or intimate gatherings. Escape to the tranquility of the three bedrooms, each offering ample closet space. The shared bathroom, with its contemporary fixtures and soothing color palette, provides a spa-like retreat for unwinding after a long day.This property not only offers a comfortable interior but also extends its appeal to the great outdoors. Situated on an expansive lot and a half, the backyard features an invisable pet fence, is hot tub ready and has an RV hookup. The detached two-car garage provides convenience and additional storage space for all your needs.Whether you're enjoying a peaceful evening on the front porch or entertaining guests in the spacious backyard, this home offers the perfect canvas for creating cherished memories.Convenience meets style in this meticulously maintained ranch-style residence. Don't miss the opportunity to make this house your home – schedule a viewing today and let the next chapter of your life unfold in this inviting haven.

    Zillow last checked:

    Listing updated:

    Listed by:

    Jenny Layne Cell:574-529-3682,

    Encore Sotheby's International Realty,

    Jim Layne,

    Encore Sotheby's International Realty

    Bought with:

    Carolyn Leiter, RB14024103

    Coldwell Banker Real Estate Group

    Source: IRMLS,MLS#: 202341805MLS Logo

    Facts & features

    Interior

    Bedrooms & bathrooms
    • Bedrooms: 3
    • Bathrooms: 1
    • Full bathrooms: 1
    • Main level bedrooms: 3
    Bedroom 1
    • Level: Main
    Bedroom 2
    • Level: Main
    Dining room
    • Area: 0
    • Dimensions: 0 x 0
    Family room
    • Area: 0
    • Dimensions: 0 x 0
    Kitchen
    • Level: Main
    • Area: 96
    • Dimensions: 12 x 8
    Living room
    • Level: Main
    • Area: 216
    • Dimensions: 18 x 12
    Office
    • Area: 0
    • Dimensions: 0 x 0
    Heating
    • Natural Gas, Forced Air
    Cooling
    • Central Air
    Appliances
    • Included: Dishwasher, Microwave, Gas Range, Gas Water Heater, Water Softener Owned
    • Laundry: Electric Dryer Hookup, Main Level
    Features
    • Doors: Six Panel Doors
    • Windows: Window Treatments
    • Has basement: No
    • Has fireplace: No
    Interior area
    • Total structure area: 900
    • Total interior livable area: 900 sqft
    • Finished area above ground: 900
    • Finished area below ground: 0

    Property

    Parking
    • Total spaces: 2
    • Parking features: Attached
    • Attached garage spaces: 2
    Features
    • Levels: One
    • Stories: 1
    • Patio & porch: Porch
    Lot
    • Size: 0.34 Acres
    • Dimensions: 79 X 190
    • Features: Level, City/Town/Suburb, Landscaped
    Details
    • Parcel number: 430308200441.000028

    Construction

    Type & style
    • Home type: SingleFamily
    • Property subtype: Single Family Residence
    Materials
    • Vinyl Siding
    • Foundation: Slab
    Condition
    • New construction: No
    • Year built: 1953

    Utilities & green energy

    • Sewer: City
    • Water: City

    Community & neighborhood

    Location
    • Region: Milford
    • Subdivision: None

    Price history

    DateEventPrice
    12/29/2023Sold$165,000-2.9%
    Source: IRMLS #202341805 Report a problem
    12/7/2023Pending sale$169,900
    Source: IRMLS #202341805 Report a problem
    11/15/2023Listed for sale$169,900+295.1%
    Source: IRMLS #202341805 Report a problem
    4/29/2019Sold$43,000$48/sqft
    Source: Public Record Report a problem

    Public tax history

    YearProperty taxesTax assessment
    2025$1,196 +12.4%$163,900 +4.9%
    2024$1,065 +5.5%$156,300 +5.3%
    2023$1,009 +152.2%$148,500 +8.7%
    2022$400 -0.2%$136,600 +83.1%
    2021$401 +44.3%$74,600 +1.9%
    2020$278 +5.3%$73,200 +7.6%
    2019$264 +1%$68,000 +4%
    2018$261 +11.3%$65,400 +3%
    2017$234 +392.4%$63,500 +4.4%
    2016$48 +5.6%$60,800 +7%
    2014$45 +0.1%$56,800 +0.5%
    2013$45 -4.1%$56,500 -2.2%
    2012$47 -72.9%$57,800 +16.1%
    2011$173 +1.7%$49,800 -1.6%
    2010$170 -21.1%$50,600 -1.9%
    2009$216 -0.9%$51,600 +14.2%
    2007$218 $45,200 +5.6%
    2006-- $42,800

    Find assessor info on the county website

    Neighborhood: 46542

    Nearby schools

    GreatSchools rating
    Schools provided by the listing agent
    • Elementary: Milford
    • Middle: Wawasee
    • High: Wawasee
    • District: Wawasee

    Source: IRMLS. This data may not be complete. We recommend contacting the local school district to confirm school assignments for this home.

    Get pre-qualified for a loan
    At Zillow Home Loans, we can pre-qualify you in as little as 5 minutes with no impact to your credit score.

    An equal housing lender. NMLS #10287.