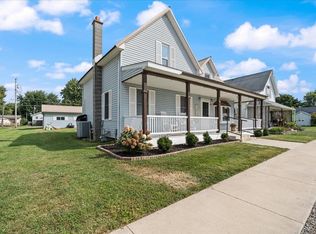
**Offers due by Monday September 28 at 10am w/ response no later than noon. Please schedule showing accordingly** Welcome home to this charming 3 bedroom, 1 bath home in Milford! Step inside to a bright and inviting living space filled with natural light from the abundance of windows and centered around a cozy fireplace. The kitchen features refreshed cabinetry, updated flooring, and stainless steel appliances, offering a clean and functional space ready to enjoy. An enclosed front porch provides additional space perfect for relaxing, a sitting area, or enjoying your morning coffee. Outside, you’ll find a spacious yard with plenty of room to enjoy, along with a detached garage and additional storage. With its combination of character, updates, and comfortable living spaces, this home is ready for its next owner. Schedule your showing today and come see everything it has to offer!
Pending
$169,000
412 W 1st St, Milford, IN 46542
3beds
1,312sqft
Single Family Residence
Built in 1900
6,534 Square Feet Lot
$168,000 Zestimate®
$--/sqft
$-- HOA
What's special
Cozy fireplaceDetached garageEnclosed front porchAbundance of windowsAdditional storageUpdated flooringStainless steel appliances
- 27 days
- 603
- 92
Zillow last checked:
Listing updated:
Listed by:
Berto Barrera Cell:574-253-7400,
RE/MAX Results,
Sabas Valencia,
RE/MAX Results
Source: IRMLS,MLS#: 202639848
Facts & features
Interior
Bedrooms & bathrooms
- Bedrooms: 3
- Bathrooms: 1
- Full bathrooms: 1
- Main level bedrooms: 3
Bedroom 1
- Level: Main
Bedroom 2
- Level: Main
Kitchen
- Level: Main
- Area: 168
- Dimensions: 12 x 14
Living room
- Level: Main
- Area: 300
- Dimensions: 15 x 20
Heating
- Forced Air
Cooling
- Central Air
Appliances
- Included: Disposal, Dishwasher, Microwave, Refrigerator, Washer, Dryer-Electric, Electric Range
Features
- Ceiling Fan(s), Walk-In Closet(s), Laminate Counters
- Basement: Crawl Space,Partial,Unfinished
- Number of fireplaces: 1
- Fireplace features: Living Room
Interior area
- Total structure area: 1,718
- Total interior livable area: 1,312 sqft
- Finished area above ground: 1,312
- Finished area below ground: 0
Video & virtual tour
Property
Parking
- Total spaces: 1
- Parking features: Detached, Garage Door Opener
- Garage spaces: 1
Features
- Levels: One
- Stories: 1
- Patio & porch: Patio, Porch Covered
Lot
- Size: 6,534 Square Feet
- Dimensions: 53x124
- Features: Level
Details
- Additional structures: Shed(s), Shed
- Parcel number: 430308200484.000028
Construction
Type & style
- Home type: SingleFamily
- Property subtype: Single Family Residence
Materials
- Aluminum Siding
- Foundation: Slab
- Roof: Asphalt,Metal,Shingle
Condition
- New construction: No
- Year built: 1900
Utilities & green energy
- Sewer: City
- Water: City
Community & HOA
Community
- Subdivision: None
Location
- Region: Milford
Financial & listing details
- Tax assessed value: $111,100
- Annual tax amount: $593
- Date on market: 9/25/2026
- Listing terms: Cash,Conventional,FHA,USDA Loan,VA Loan
Estimated market value
$168,000
$160,000 - $176,000
$1,196/mo
Price history
| Date | Event | Price |
|---|---|---|
| 9/28/2026 | Pending sale | $169,000 |
Source:  IRMLS #202639848 Report a problem | ||
| 9/25/2026 | Listed for sale | $169,000+152.2% |
Source: IRMLS #202639848 Report a problem | ||
| 4/25/2016 | Sold | $67,000-2.9%$51/sqft |
Source: Agent Provided Report a problem | ||
| 2/18/2016 | Listed for sale | $69,000$53/sqft |
Source: Coldwell Banker Roth Wehrly Graber #201606240 Report a problem | ||
Public tax history
| Year | Property taxes | Tax assessment |
|---|---|---|
| 2025 | $654 +15% | $111,100 +3.6% |
| 2024 | $568 +6.3% | $107,200 +7.5% |
| 2023 | $535 +32.7% | $99,700 +9.8% |
| 2022 | $403 +4.8% | $90,800 +16.7% |
| 2021 | $384 +5.9% | $77,800 +4.6% |
| 2020 | $363 +5.3% | $74,400 +4.3% |
| 2019 | $344 +1% | $71,300 +4.5% |
| 2018 | $341 +303.2% | $68,200 +3.3% |
| 2017 | $85 +34.1% | $66,000 +7.3% |
| 2016 | $63 +23.7% | $61,500 +10.8% |
| 2014 | $51 -3% | $55,500 |
| 2013 | $53 -5% | $55,500 -2.5% |
| 2012 | $55 -75.4% | $56,900 +2.5% |
| 2011 | $225 -8.8% | $55,500 -1.9% |
| 2010 | $247 +10.3% | $56,600 -2.4% |
| 2009 | $224 +15.2% | $58,000 +5.8% |
| 2007 | $194 | $54,800 +6.8% |
| 2006 | -- | $51,300 -7.2% |
| 2005 | -- | $55,300 |
Find assessor info on the county website
Monthly payment
Est. payment
Payment breakdown
Explore the cost of this home by adjusting the details. Changes won't be saved.Climate risks
Neighborhood: 46542
Nearby schools
Schools provided by the listing agent
- Elementary: Milford
- Middle: Wawasee
- High: Wawasee
- District: Wawasee
Source: IRMLS. This data may not be complete. We recommend contacting the local school district to confirm school assignments for this home.
Similar homes
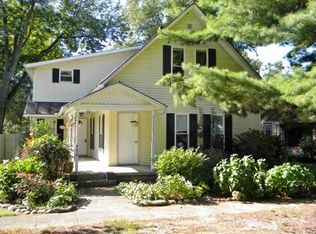
- $177,0003 bd2 ba1.1k sqft313 N West St, Milford, IN 46542Active
 MLS ID #22119376, Steven Koleno, Beycome Brokerage Realty LLC. MIBOR as distributed by MLS GRID
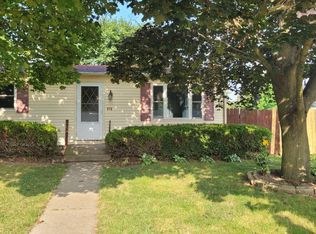
- $139,9003 bd2 ba1.2k sqft207 S West St, Milford, IN 46542For Sale By Owner
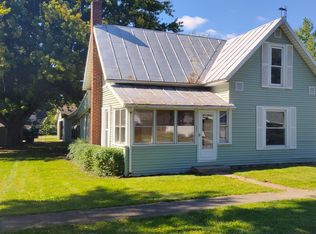
- $190,0004 bd1 ba1.4k sqft305 N West St, Milford, IN 46542For Sale
 MLS ID #202637811, Carina Cruz, Michiana Realty LLC. IRMLS
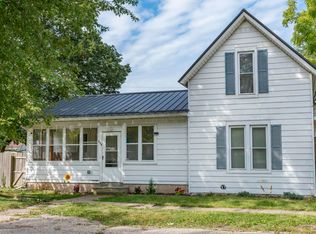
- $230,0004 bd2 ba1.5k sqft311 W 4th St, Milford, IN 46542For Sale
 MLS ID #202638429, Shelley Binney, Coldwell Banker Real Estate Group. IRMLS
