Located on a quiet street in the town of Pierceton. You'll find this 3 bedroom home with the perfect setting - 4 city lots means no close neighbors. The "owners suite" upstairs offers a dressing area/office and large closet. Also has updated kitchen and bath. Detached 2+ car garage.
Active
$174,900
403 N Oak St, Pierceton, IN 46562
3beds
1,344sqft
Single Family Residence
Built in 1912
0.44 Acres Lot
$173,100 Zestimate®
$--/sqft
$-- HOA
What's special
- 21 days
- 405
- 59
Zillow last checked:
Listing updated:
Listed by:
Carolyn Leiter Home:574-551-9041,
Coldwell Banker Real Estate Group
Source: IRMLS,MLS#: 202639373
Facts & features
Interior
Bedrooms & bathrooms
- Bedrooms: 3
- Bathrooms: 1
- Full bathrooms: 1
- Main level bedrooms: 2
Bedroom 1
- Level: Main
Bedroom 2
- Level: Main
Kitchen
- Level: Main
- Area: 228
- Dimensions: 19 x 12
Living room
- Level: Main
- Area: 165
- Dimensions: 15 x 11
Heating
- Forced Air
Cooling
- None
Appliances
- Included: Range/Oven Hook Up Gas, Refrigerator, Gas Range, Water Softener Owned
- Laundry: Main Level, Washer Hookup
Features
- Laminate Counters, Eat-in Kitchen, Tub/Shower Combination
- Flooring: Carpet, Tile, Vinyl
- Doors: Storm Doors
- Windows: Storm Windows
- Basement: Crawl Space,Cellar,Partial,Block,Sump Pump
- Has fireplace: No
- Fireplace features: None
Interior area
- Total structure area: 1,533
- Total interior livable area: 1,344 sqft
- Finished area above ground: 1,344
- Finished area below ground: 0
Property
Parking
- Total spaces: 2
- Parking features: Detached, Stone
- Garage spaces: 2
- Has uncovered spaces: Yes
Features
- Levels: One and One Half
- Stories: 1.5
- Patio & porch: Porch Covered
- Exterior features: Workshop
- Fencing: None
Lot
- Size: 0.44 Acres
- Dimensions: 196X99
- Features: Corner Lot, Level, City/Town/Suburb
Details
- Additional structures: Outbuilding
- Parcel number: 431227400095.000030
- Zoning: R1
Construction
Type & style
- Home type: SingleFamily
- Architectural style: Other
- Property subtype: Single Family Residence
Materials
- Aluminum Siding
- Roof: Metal,Shingle
Condition
- New construction: No
- Year built: 1912
Utilities & green energy
- Electric: NIPSCO
- Gas: NIPSCO
- Sewer: City
- Water: City
- Utilities for property: Cable Available
Community & HOA
Community
- Subdivision: Keith(s)
Location
- Region: Pierceton
Financial & listing details
- Tax assessed value: $140,000
- Annual tax amount: $896
- Date on market: 9/23/2026
- Listing terms: Cash,Conventional
- Road surface type: Asphalt
Estimated market value
$173,100
$164,000 - $182,000
$1,429/mo
Price history
| Date | Event | Price |
|---|---|---|
| 9/25/2026 | Listed for sale | $174,900 |
Source:  IRMLS #202639373 Report a problem IRMLS #202639373 Report a problem | ||
Public tax history
| Year | Property taxes | Tax assessment |
|---|---|---|
| 2025 | $828 +7.8% | $140,000 +13.8% |
| 2024 | $768 +60% | $123,000 +4.5% |
| 2023 | $480 +54.6% | $117,700 +27.9% |
| 2022 | $311 -8.7% | $92,000 +29.8% |
| 2021 | $340 -72.7% | $70,900 +10.8% |
| 2020 | $1,246 +7.4% | $64,000 +2.7% |
| 2019 | $1,161 +1.7% | $62,300 +8.5% |
| 2018 | $1,142 +16% | $57,400 +1.2% |
| 2017 | $984 +4.4% | $56,700 +16.7% |
| 2016 | $943 +1.9% | $48,600 +5.2% |
| 2014 | $926 -3.8% | $46,200 -4% |
| 2013 | $963 -0.8% | $48,100 -0.6% |
| 2012 | $970 +9.8% | $48,400 +9.5% |
| 2011 | $884 -0.9% | $44,200 -0.9% |
| 2010 | $892 +0.3% | $44,600 -2.4% |
| 2009 | $890 +0.3% | $45,700 -1.3% |
| 2007 | $887 | $46,300 -1.9% |
| 2006 | -- | $47,200 |
Find assessor info on the county website
Monthly payment
Est. payment
Payment breakdown
Explore the cost of this home by adjusting the details. Changes won't be saved.Climate risks
Neighborhood: 46562
Nearby schools
Schools provided by the listing agent
- Elementary: Pierceton
- Middle: Whitko Jr/Sr
- High: Whitko Jr/Sr
- District: Whitko
Source: IRMLS. This data may not be complete. We recommend contacting the local school district to confirm school assignments for this home.


Similar homes
- $174,9003 bd1 ba1k sqft54 S 600 E, Pierceton, IN 46562For Sale
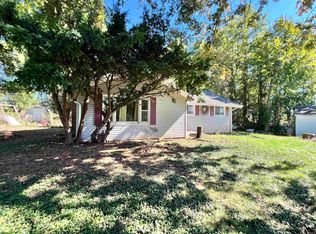 MLS ID #202641743, Mark Skibowski, Re/Max Lakes. IRMLS
 - $189,9003 bd1 ba2k sqft103 W Wayne St, Pierceton, IN 46562For Sale
 MLS ID #202639343, Geoff Cavender, eXp Realty, LLC. IRMLS
 - $174,5002 bd2 ba1k sqft308 S 2nd St, Pierceton, IN 46562For Sale
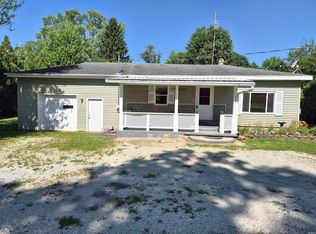 MLS ID #202627295, Steve Savage, RE/MAX Results. IRMLS
 - $115,0003 bd2 ba1.3k sqft108 N Washington St, Pierceton, IN 46562For Sale
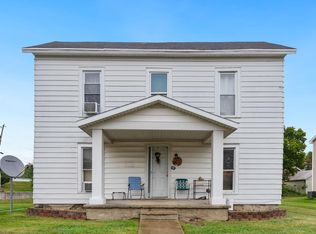 MLS ID #202641819, Geoff Cavender, eXp Realty, LLC. IRMLS
