Welcome to this charming 3-bedroom home situated on a spacious corner lot in Pierceton. Enjoy seamless outdoor living on the impressive wrap-around porch, featuring a sectioned-off screened area perfect for relaxing bug-free. The fenced yard space offers a great setup for gardening, pets, or play. Inside, climate control is handled by Fujitsu ductless units and upstairs baseboard heat, supplemented by a cozy wood-burning stove that stays with the home. Outstanding potential awaits in the sprawling, unfinished main-level bonus room—ready to be customized into a future game room, home theater, or extra living area.
Active
$189,900
103 W Wayne St, Pierceton, IN 46562
3beds
2,004sqft
Single Family Residence
Built in 1948
0.25 Acres Lot
$181,500 Zestimate®
$--/sqft
$-- HOA
What's special
Upstairs baseboard heatImpressive wrap-around porchCozy wood-burning stoveSpacious corner lot
- 18 days
- 506
- 49
Zillow last checked:
Listing updated:
Listed by:
Geoff Cavender Cell:574-527-1651,
eXp Realty, LLC
Source: IRMLS,MLS#: 202639343
Facts & features
Interior
Bedrooms & bathrooms
- Bedrooms: 3
- Bathrooms: 1
- Full bathrooms: 1
- Main level bedrooms: 2
Bedroom 1
- Level: Upper
Bedroom 2
- Level: Main
Dining room
- Level: Main
- Area: 252
- Dimensions: 21 x 12
Kitchen
- Level: Main
- Area: 160
- Dimensions: 16 x 10
Living room
- Level: Main
- Area: 216
- Dimensions: 18 x 12
Heating
- Baseboard, Wall Furnace
Cooling
- Wall Unit(s)
Appliances
- Included: Electric Oven, Electric Water Heater, Water Softener Owned
Features
- Ceiling Fan(s)
- Flooring: Hardwood, Laminate
- Basement: Cellar
- Has fireplace: No
- Fireplace features: Wood Burning Stove
Interior area
- Total structure area: 2,968
- Total interior livable area: 2,004 sqft
- Finished area above ground: 2,004
- Finished area below ground: 0
Video & virtual tour
Property
Parking
- Total spaces: 1
- Parking features: Detached
- Garage spaces: 1
Features
- Levels: One and One Half
- Stories: 1.5
- Patio & porch: Porch Covered, Screened
- Fencing: Chain Link
Lot
- Size: 0.25 Acres
- Dimensions: 49X82 49X82 34X82X164
- Features: Level
Details
- Additional structures: Shed
- Parcel number: 431227400089.000030
Construction
Type & style
- Home type: SingleFamily
- Property subtype: Single Family Residence
Materials
- Vinyl Siding
- Roof: Shingle
Condition
- New construction: No
- Year built: 1948
Utilities & green energy
- Sewer: City
- Water: City
Community & HOA
Community
- Subdivision: Pierceton
Location
- Region: Pierceton
Financial & listing details
- Tax assessed value: $143,900
- Annual tax amount: $933
- Date on market: 9/23/2026
- Listing terms: Cash,Conventional
Estimated market value
$181,500
$172,000 - $191,000
$1,465/mo
Price history
| Date | Event | Price |
|---|---|---|
| 9/23/2026 | Listed for sale | $189,900 |
Source:  IRMLS #202639343 Report a problem IRMLS #202639343 Report a problem | ||
Public tax history
| Year | Property taxes | Tax assessment |
|---|---|---|
| 2025 | $976 +10.1% | $143,900 +5.5% |
| 2024 | $887 +34.1% | $136,400 +6.5% |
| 2023 | $661 +27.7% | $128,100 +18.8% |
| 2022 | $518 +8.8% | $107,800 +19.8% |
| 2021 | $476 +4.8% | $90,000 +4.4% |
| 2020 | $454 -2% | $86,200 +3.5% |
| 2019 | $463 +7.8% | $83,300 +2.3% |
| 2018 | $430 +10.3% | $81,400 +2.9% |
| 2017 | $389 +6.6% | $79,100 +3.7% |
| 2016 | $365 -35.2% | $76,300 -13.5% |
| 2014 | $564 +8.7% | $88,200 +1% |
| 2013 | $519 -7.5% | $87,300 -0.3% |
| 2012 | $561 +27.7% | $87,600 +8.4% |
| 2011 | $439 -6.5% | $80,800 -1.1% |
| 2010 | $470 +9.9% | $81,700 -3.3% |
| 2009 | $427 -10.2% | $84,500 -2.1% |
| 2007 | $476 | $86,300 -3.5% |
| 2006 | -- | $89,400 +18.9% |
| 2005 | -- | $75,200 |
Find assessor info on the county website
Monthly payment
Est. payment
Payment breakdown
Explore the cost of this home by adjusting the details. Changes won't be saved.Climate risks
Neighborhood: 46562
Nearby schools
Schools provided by the listing agent
- Elementary: Pierceton
- Middle: Whitko Jr/Sr
- High: Whitko Jr/Sr
- District: Whitko
Source: IRMLS. This data may not be complete. We recommend contacting the local school district to confirm school assignments for this home.

Similar homes
- $174,9003 bd1 ba1.3k sqft403 N Oak St, Pierceton, IN 46562For Sale
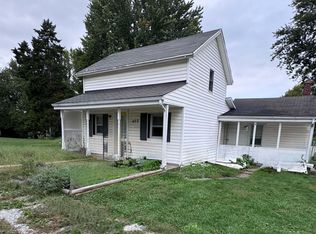 MLS ID #202639373, Carolyn Leiter, Coldwell Banker Real Estate Group. IRMLS
 - $174,9003 bd1 ba1k sqft54 S 600 E, Pierceton, IN 46562For Sale
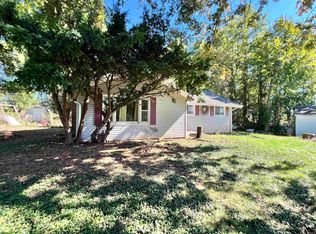 MLS ID #202641743, Mark Skibowski, Re/Max Lakes. IRMLS
 - $174,5002 bd2 ba1k sqft308 S 2nd St, Pierceton, IN 46562For Sale
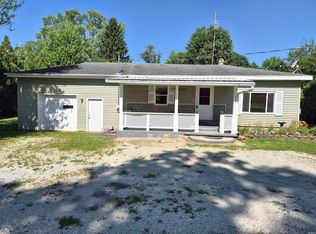 MLS ID #202627295, Steve Savage, RE/MAX Results. IRMLS
 - $245,0003 bd2 ba1.7k sqft307 S Maple St, Pierceton, IN 46562For Sale
 MLS ID #202618963, Savannah J Beer, Patton Hall Real Estate. IRMLS
