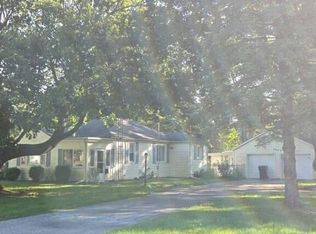
Cute, cozy, and conveniently located! A charming entryway welcomes you into this 3-bedroom, 2-bath ranch, offering just under 1,000 square feet of comfortable, low-maintenance living. At the center of the home, the inviting living room provides a comfortable space to gather and relax. Just off the living room, you’ll find an updated eat-in kitchen complete with all appliances and a convenient pantry. As you head toward the back of the home, you’ll find the laundry room, which includes a utility sink and a second full bathroom. Need extra space? The unfinished, dry basement and covered storage area at the back of the home provide plenty of room for belongings. Conveniently located near downtown dining, coffee shops, shopping, and other amenities, this home offers comfort and convenience in one charming package!
Active under contract
$164,900
720 W Center St, Warsaw, IN 46580
3beds
998sqft
Single Family Residence
Built in 1875
3,049 Square Feet Lot
$163,100 Zestimate®
$--/sqft
$-- HOA
What's special
Charming entrywayUpdated eat-in kitchenAll appliancesConvenient pantry
- 20 days
- 1,578
- 179
Likely to sell faster than
Zillow last checked:
Listing updated:
Listed by:
Shelby Isaak Cell:260-615-6923,
Patton Hall Real Estate
Source: IRMLS,MLS#: 202639135
Facts & features
Interior
Bedrooms & bathrooms
- Bedrooms: 3
- Bathrooms: 2
- Full bathrooms: 2
- Main level bedrooms: 3
Bedroom 1
- Level: Main
Bedroom 2
- Level: Main
Dining room
- Level: Main
- Area: 49
- Dimensions: 7 x 7
Family room
- Level: Main
- Area: 99
- Dimensions: 9 x 11
Kitchen
- Level: Main
- Area: 80
- Dimensions: 8 x 10
Living room
- Level: Main
- Area: 196
- Dimensions: 14 x 14
Heating
- Forced Air
Cooling
- Central Air
Appliances
- Included: Microwave, Refrigerator, Washer, Dryer-Electric, Electric Range, Gas Water Heater
- Laundry: Dryer Hook Up Gas/Elec
Features
- Basement: Partial,Unfinished
- Has fireplace: No
Interior area
- Total structure area: 1,511
- Total interior livable area: 998 sqft
- Finished area above ground: 998
- Finished area below ground: 0
Video & virtual tour
Property
Features
- Levels: One
- Stories: 1
Lot
- Size: 3,049 Square Feet
- Dimensions: 33X90
- Features: Level
Details
- Parcel number: 431107200542.000032
Construction
Type & style
- Home type: SingleFamily
- Property subtype: Single Family Residence
Materials
- Vinyl Siding
Condition
- New construction: No
- Year built: 1875
Utilities & green energy
- Sewer: City
- Water: City
Community & HOA
Community
- Subdivision: None
Location
- Region: Warsaw
Financial & listing details
- Tax assessed value: $100,900
- Annual tax amount: $702
- Date on market: 9/21/2026
- Listing terms: Cash,Conventional,FHA,USDA Loan,VA Loan
Estimated market value
$163,100
$155,000 - $171,000
$1,459/mo
Price history
| Date | Event | Price |
|---|---|---|
| 9/21/2026 | Listed for sale | $164,900+70% |
Source:  IRMLS #202639135 Report a problem IRMLS #202639135 Report a problem | ||
| 12/30/2020 | Sold | $97,000+148.7%$97/sqft |
Source: Public Record Report a problem | ||
| 1/30/2004 | Sold | $39,000+1.3%$39/sqft |
Source: Agent Provided Report a problem | ||
| 3/8/2000 | Sold | $38,500$39/sqft |
Source: Public Record Report a problem | ||
Public tax history
| Year | Property taxes | Tax assessment |
|---|---|---|
| 2025 | $710 +121.7% | $100,900 +6.5% |
| 2024 | $320 +22.7% | $94,700 +75% |
| 2023 | $261 +8.9% | $54,100 +2.7% |
| 2022 | $240 -20.7% | $52,700 +8.7% |
| 2021 | $302 -67.5% | $48,500 +3.2% |
| 2020 | $930 -0.2% | $47,000 +5.9% |
| 2019 | $932 +1.6% | $44,400 |
| 2018 | $918 +2.3% | $44,400 +1.8% |
| 2017 | $898 +9.6% | $43,600 +2.3% |
| 2016 | $819 +3.4% | $42,600 +7.6% |
| 2014 | $792 | $39,600 |
| 2013 | $792 -1.2% | $39,600 -1.2% |
| 2012 | $802 +9.3% | $40,100 +9.3% |
| 2011 | $734 -20.4% | $36,700 -20.4% |
| 2010 | $922 +19.7% | $46,100 +19.7% |
| 2009 | $770 +7.2% | $38,500 |
| 2007 | $718 | $38,500 |
| 2006 | -- | $38,500 +18.1% |
| 2005 | -- | $32,600 |
Find assessor info on the county website
Monthly payment
Est. payment
Payment breakdown
Explore the cost of this home by adjusting the details. Changes won't be saved.Climate risks
Neighborhood: 46580
Nearby schools
Schools provided by the listing agent
- Elementary: Washington
- Middle: Edgewood
- High: Warsaw
- District: Warsaw Community
Source: IRMLS. This data may not be complete. We recommend contacting the local school district to confirm school assignments for this home.

Similar homes
- $184,2003 bd2 ba1.1k sqft317 N Union St, Warsaw, IN 46580For Sale
 MLS ID #202642160, Keanu Rish, Lundquist Appraisals & Real Estate. IRMLS
 - $--3 bd2 ba1.3k sqft1432 Hartzler St, Warsaw, IN 46580Auction
 Xome
Xome - $175,5003 bd2 ba948 sqft501 S Morton St, Warsaw, IN 46580For Sale
 MLS ID #202637935, Greg Harden, RE/MAX Results. IRMLS
 - $--2 bd1 ba1.2k sqft1507 Ranch Rd, Warsaw, IN 46580Auction
 Auction.com 2
