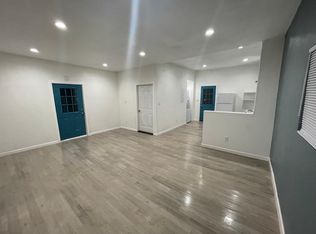
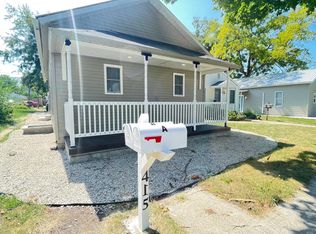
Investor opportunity in a convenient, walkable location! This well-maintained duplex offers two updated units within walking distance of downtown shopping, restaurants, and employment, plus easy access to Central Park events, the playground, and Center Lake. Unit A features 2 bedrooms and an inviting open-concept main living area. The updated kitchen offers a center island with seating, open shelving, tiled backsplash, and range hood. The full bathroom has a newer tub surround and vanity, and a stackable washer and dryer provides the convenience of in-unit laundry. New blinds were just installed throughout the unit. Only FOUR years young - Unit B was built in 2022! This year it has been freshly painted with new flooring on the main level. The charming eat-in kitchen is located on the main floor along with its own stackable washer and dryer. Upstairs, you’ll find the bedroom and full bathroom, creating a comfortable separation between the kitchen and your restful retreat. Both units have been well cared for and thoughtfully updated, making this an attractive addition to an investment portfolio. Tenants have separately metered electricity, while water, sewer, and trash expenses are billed back to the tenants, helping reduce owner-paid expenses. Outside, a welcoming porch adds to the charm, while the backyard offers plenty of room to enjoy the outdoors beneath the shade of a mature tree. With updated interiors, in-unit laundry in both units, tenant-paid utility expenses, and a convenient location near downtown amenities, this duplex is ready for its next owner!
Active
$215,000
415 W Perry St, Warsaw, IN 46580
3beds
1,400sqft
Duplex
Built in 2022
-- sqft lot
$-- Zestimate®
$--/sqft
$-- HOA
What's special
Welcoming porchOpen shelvingUpdated kitchenCharming eat-in kitchenTiled backsplashCenter island with seatingRange hood
- 13 days
- 767
- 72
Likely to sell faster than
Zillow last checked:
Listing updated:
Listed by:
James Bausch Cell:574-742-4531,
RE/MAX Results
Source: IRMLS,MLS#: 202640173
Facts & features
Interior
Bedrooms & bathrooms
- Bedrooms: 3
- Bathrooms: 2
- Full bathrooms: 2
Heating
- Electric
Cooling
- Heat Pump
Appliances
- Included: Electric Water Heater
- Laundry: Washer Hookup
Features
- Laminate Counters, Countertops-Solid Surf, Kitchen Island, Open Floorplan
- Flooring: Vinyl
- Basement: Crawl Space
Interior area
- Total structure area: 1,400
- Total interior livable area: 1,400 sqft
- Finished area above ground: 1,400
- Finished area below ground: 0
Video & virtual tour
Property
Parking
- Total spaces: 2
Features
- Levels: Two
- Stories: 2
Lot
- Size: 4,356 Square Feet
- Dimensions: 131x32
- Features: 0-2.9999
Details
- Additional structures: None
- Additional parcels included: 004042-115.A
- Parcel number: 431108400358.000032
Construction
Type & style
- Home type: MultiFamily
- Property subtype: Duplex
Materials
- Vinyl Siding
Condition
- New construction: No
- Year built: 2022
Utilities & green energy
- Sewer: City
- Water: City
Community & HOA
Community
- Subdivision: Hood & Britton
Location
- Region: Warsaw
Financial & listing details
- Tax assessed value: $208,200
- Annual tax amount: $4,281
- Date on market: 9/28/2026
- Listing terms: Cash,Conventional
- Inclusions: Building, Land, Lease
- Lease term: 12 Months
- Total actual rent: 24300
- Tenant pays: Electricity, Sewer, Trash Collection, Water
Estimated market value
Not available
Estimated sales range
Not available
Not available
Price history
| Date | Event | Price |
|---|---|---|
| 9/28/2026 | Listed for sale | $215,000+377.8% |
Source:  IRMLS #202640173 Report a problem IRMLS #202640173 Report a problem | ||
| 11/6/2020 | Sold | $45,000-35.6%$32/sqft |
Source: Berkshire Hathaway HomeServices Northern Indiana Real Estate Solds #202035783_46580 Report a problem | ||
| 9/5/2020 | Listed for sale | $69,900-55.9%$50/sqft |
Source: Brian Peterson Real Estate #202035783 Report a problem | ||
| 3/2/2001 | Sold | $158,500$113/sqft |
Source: Public Record Report a problem | ||
Public tax history
| Year | Property taxes | Tax assessment |
|---|---|---|
| 2025 | $4,170 +4.2% | $208,200 +3.2% |
| 2024 | $4,002 +8.7% | $201,800 +4.7% |
| 2023 | $3,680 +206.8% | $192,700 +8.9% |
| 2022 | $1,200 +7.4% | $177,000 +208.4% |
| 2021 | $1,117 +18.7% | $57,400 +7.5% |
| 2020 | $941 +4.2% | $53,400 +18.9% |
| 2019 | $903 +3.6% | $44,900 +4.4% |
| 2018 | $871 +5.5% | $43,000 +3.9% |
| 2017 | $826 +7.7% | $41,400 +5.6% |
| 2016 | $767 +4.8% | $39,200 +7.1% |
| 2014 | $732 -1.9% | $36,600 -1.9% |
| 2013 | $746 -4.4% | $37,300 -4.4% |
| 2012 | $780 -5.8% | $39,000 -5.8% |
| 2011 | $828 -1.7% | $41,400 -1.7% |
| 2010 | $842 -2.8% | $42,100 -2.8% |
| 2009 | $866 +8.7% | $43,300 +1.4% |
| 2007 | $797 | $42,700 |
| 2006 | -- | $42,700 +61.7% |
| 2005 | -- | $26,400 |
Find assessor info on the county website
Monthly payment
Est. payment
Payment breakdown
Explore the cost of this home by adjusting the details. Changes won't be saved.Climate risks
Neighborhood: 46580
Nearby schools
Schools provided by the listing agent
- Elementary: Washington
- Middle: Edgewood
- High: Warsaw
- District: Warsaw Community
Source: IRMLS. This data may not be complete. We recommend contacting the local school district to confirm school assignments for this home.
Similar homes
- $184,2003 bd2 ba1.1k sqft317 N Union St, Warsaw, IN 46580For Sale
 MLS ID #202642160, Keanu Rish, Lundquist Appraisals & Real Estate. IRMLS
 - $220,0003 bd2 ba1.6k sqft1401 E Center St, Warsaw, IN 46580For Sale By Owner
- $219,9003 bd1 ba1.4k sqft1814 Cambridge Dr, Warsaw, IN 46580For Sale
 MLS ID #202641365, Berto Barrera, RE/MAX Results. IRMLS
 - $--3 bd2 ba1.3k sqft1432 Hartzler St, Warsaw, IN 46580Auction
 Xome
Xome
