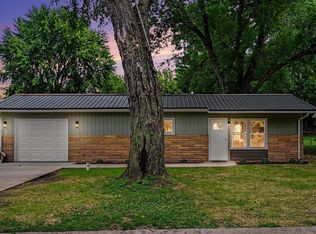
This charming home offers a flexible layout with 2 bedrooms on the main level, plus additional unfinished space in the basement. The basement features an egress window providing the potential for a 3rd bedroom, along with a separate bonus room that could serve as a 4th sleeping area, home office, playroom, or hobby space. Inside, you’ll find beautiful flooring, a spacious living area with exposed wood beams, an eat-in kitchen, and plenty of natural light. Enjoy the screened-in three-season room overlooking the backyard, plus a covered deck for relaxing or entertaining. An attached, heated, oversized garage, stone-accented exterior, and welcoming front porch round out this conveniently located Warsaw home. Schedule a showing today.
Active
$199,900
2504 Westside Dr, Warsaw, IN 46580
3beds
1,387sqft
Single Family Residence
Built in 1963
8,712 Square Feet Lot
$197,300 Zestimate®
$--/sqft
$-- HOA
What's special
Attached heated oversized garageStone-accented exteriorWelcoming front porchPlenty of natural lightEat-in kitchenBeautiful flooring
- 56 days
- 1,110
- 125
Likely to sell faster than
Zillow last checked:
Listing updated:
Listed by:
Phillip J Kuhn Cell:574-386-9271,
RE/MAX Results
Source: IRMLS,MLS#: 202639427
Facts & features
Interior
Bedrooms & bathrooms
- Bedrooms: 3
- Bathrooms: 1
- Full bathrooms: 1
- Main level bedrooms: 2
Bedroom 1
- Level: Main
Bedroom 2
- Level: Main
Living room
- Level: Main
- Area: 180
- Dimensions: 15 x 12
Heating
- Natural Gas, Forced Air
Cooling
- Central Air
Appliances
- Included: Dishwasher, Refrigerator, Gas Oven
Features
- Basement: Partial,Unfinished
- Has fireplace: No
Interior area
- Total structure area: 2,311
- Total interior livable area: 1,387 sqft
- Finished area above ground: 1,387
- Finished area below ground: 0
Video & virtual tour
Property
Parking
- Total spaces: 1
- Parking features: Attached
- Attached garage spaces: 1
Features
- Levels: One
- Stories: 1
Lot
- Size: 8,712 Square Feet
- Dimensions: 65X137
- Features: Level
Details
- Additional structures: Shed
- Parcel number: 431106100059.000031
Construction
Type & style
- Home type: SingleFamily
- Property subtype: Single Family Residence
Materials
- Stone, Vinyl Siding
Condition
- New construction: No
- Year built: 1963
Utilities & green energy
- Sewer: Septic Tank
- Water: Well
Community & HOA
Community
- Subdivision: River View / Riverview
Location
- Region: Warsaw
Financial & listing details
- Tax assessed value: $138,000
- Annual tax amount: $1,970
- Date on market: 9/23/2026
- Listing terms: Conventional,FHA,USDA Loan
Estimated market value
$197,300
$187,000 - $207,000
$1,467/mo
Price history
| Date | Event | Price |
|---|---|---|
| 9/23/2026 | Listed for sale | $199,900+81.7% |
Source:  IRMLS #202639427 Report a problem | ||
| 7/7/2023 | Listing removed | -- |
Source: Zillow Rentals Report a problem | ||
| 6/9/2023 | Listed for rent | $1,175+17.5%$1/sqft |
Source: Zillow Rentals Report a problem | ||
| 6/17/2020 | Sold | $110,000$79/sqft |
Source: Agent Provided Report a problem | ||
| 5/4/2020 | Listing removed | $1,000$1/sqft |
Source: Zillow Rental Manager Report a problem | ||
| 4/3/2020 | Price change | $1,000+2.6%$1/sqft |
Source: Zillow Rental Manager Report a problem | ||
| 3/24/2020 | Listed for rent | $975$1/sqft |
Source: 5-Star Property Managers Report a problem | ||
| 9/26/2019 | Listing removed | -- |
Source: Metzger Property Services, LLC #201938943 Report a problem | ||
| 9/5/2019 | Listed for sale | -- |
Source: Metzger Property Services, LLC #201938943 Report a problem | ||
Public tax history
| Year | Property taxes | Tax assessment |
|---|---|---|
| 2025 | $1,914 +4.8% | $138,000 +11.6% |
| 2024 | $1,827 +10.2% | $123,700 +4.8% |
| 2023 | $1,658 +12.7% | $118,000 +9.4% |
| 2022 | $1,471 +10.3% | $107,900 +13.6% |
| 2021 | $1,334 +1219.1% | $95,000 +6% |
| 2020 | $101 -16.7% | $89,600 +2.8% |
| 2019 | $121 +5.4% | $87,200 +5.6% |
| 2018 | $115 +0.4% | $82,600 +6.3% |
| 2017 | $115 +8.6% | $77,700 +1.4% |
| 2016 | $106 -61.5% | $76,600 +7.1% |
| 2014 | $275 -3.4% | $71,500 -2.7% |
| 2013 | $284 -1.3% | $73,500 +4.1% |
| 2012 | $288 -11% | $70,600 -12% |
| 2011 | $324 -3.9% | $80,200 -4% |
| 2010 | $337 +1.9% | $83,500 |
| 2009 | $330 +5% | $83,500 -2.3% |
| 2007 | $315 | $85,500 |
| 2006 | -- | $85,500 +14.2% |
| 2005 | -- | $74,900 |
Find assessor info on the county website
Monthly payment
Est. payment
Payment breakdown
Explore the cost of this home by adjusting the details. Changes won't be saved.Climate risks
Neighborhood: 46580
Nearby schools
Schools provided by the listing agent
- Elementary: Madison
- Middle: Edgewood
- High: Warsaw
- District: Warsaw Community
Source: IRMLS. This data may not be complete. We recommend contacting the local school district to confirm school assignments for this home.

Similar homes
- $209,0003 bd2 ba1k sqft1409 Tanager Dr, Warsaw, IN 46580For Sale
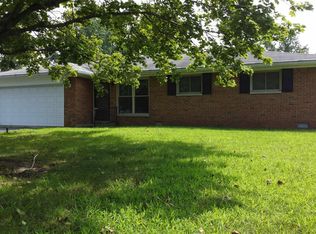 MLS ID #202647337, Orville M Haney, Homes Land & Lakes Realty. IRMLS
- $210,0003 bd1 ba1.9k sqft2501 W Side Dr, Warsaw, IN 46580For Sale
 MLS ID #202645781, Angie Hartley, Mike Thomas Associates, Inc.. IRMLS
- $--3 bd1 ba1k sqft804 Southside Dr, Warsaw, IN 46580Auction
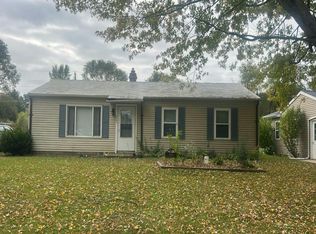 Auction.com 2
- $235,0003 bd2 ba1.4k sqft1410 Oriole Dr, Warsaw, IN 46580For Sale
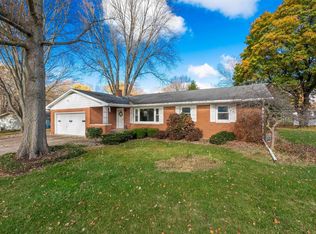 MLS ID #202646237, James Bausch, RE/MAX Results. IRMLS
