Welcome to this beautifully renovated 2-bedroom, 1-bath home tucked away on a quiet dead-end street! Step inside to soaring vaulted ceilings, abundant natural light, and a bright, open feel throughout. The stunning new kitchen features beautiful cabinetry, stainless appliances, and new countertops. Enjoy all-new flooring, fresh paint, and a spacious laundry room. Outside, relax or entertain on the large back deck overlooking the generous backyard. Two storage sheds provide plenty of room for tools, lawn equipment, and more. With stylish updates, peaceful surroundings, and room to enjoy both inside and out, this move-in-ready home is a must-see!
Active
$179,000
711 N Side Dr, Warsaw, IN 46580
2beds
925sqft
Single Family Residence
Built in 1954
9,147 Square Feet Lot
$177,100 Zestimate®
$--/sqft
$-- HOA
What's special
Peaceful surroundingsStunning new kitchenTwo storage shedsQuiet dead-end streetSoaring vaulted ceilingsAbundant natural lightBright open feel throughout
- 7 days
- 495
- 41
Likely to sell faster than
Zillow last checked:
Listing updated:
Listed by:
Christine Thilmony Cell:574-377-2102,
Patton Hall Real Estate
Source: IRMLS,MLS#: 202646429
Facts & features
Interior
Bedrooms & bathrooms
- Bedrooms: 2
- Bathrooms: 1
- Full bathrooms: 1
- Main level bedrooms: 2
Bedroom 1
- Level: Main
Bedroom 2
- Level: Main
Kitchen
- Area: 110
- Dimensions: 11 x 10
Living room
- Area: 299
- Dimensions: 23 x 13
Heating
- Forced Air
Cooling
- Central Air
Appliances
- Included: Dishwasher, Microwave
Features
- Flooring: Carpet, Vinyl
- Windows: Double Pane Windows
- Basement: None
- Has fireplace: No
Interior area
- Total structure area: 925
- Total interior livable area: 925 sqft
- Finished area above ground: 925
- Finished area below ground: 0
Video & virtual tour
Property
Features
- Levels: One
- Stories: 1
- Fencing: Wood
Lot
- Size: 9,147 Square Feet
- Dimensions: 139'x65'
- Features: Level, City/Town/Suburb
Details
- Additional structures: Shed(s), Shed
- Parcel number: 431106100034.000031
Construction
Type & style
- Home type: SingleFamily
- Property subtype: Single Family Residence
Materials
- Vinyl Siding
- Roof: Asphalt
Condition
- New construction: No
- Year built: 1954
Utilities & green energy
- Electric: REMC
- Gas: NIPSCO
- Sewer: Septic Tank
- Water: Well
Community & HOA
Community
- Subdivision: River View / Riverview
Location
- Region: Warsaw
Financial & listing details
- Annual tax amount: $1,606
- Date on market: 11/11/2026
Estimated market value
$177,100
$168,000 - $186,000
Not available
Price history
| Date | Event | Price |
|---|---|---|
| 11/11/2026 | Listed for sale | $179,000 |
Source:  IRMLS #202646429 Report a problem | ||
Public tax history
Tax history is unavailable.
Monthly payment
Est. payment
Payment breakdown
Explore the cost of this home by adjusting the details. Changes won't be saved.Climate risks
Neighborhood: 46580
Nearby schools
Schools provided by the listing agent
- Elementary: Madison
- Middle: Edgewood
- High: Warsaw
- District: Warsaw Community
Source: IRMLS. This data may not be complete. We recommend contacting the local school district to confirm school assignments for this home.
Similar homes
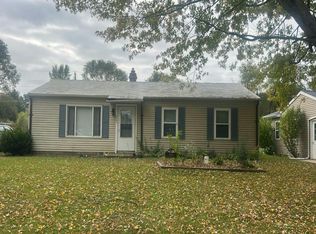
- $--3 bd1 ba1k sqft804 Southside Dr, Warsaw, IN 46580Auction
 Auction.com 2
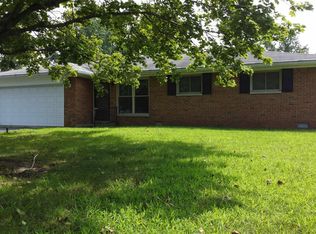
- $209,0003 bd2 ba1k sqft1409 Tanager Dr, Warsaw, IN 46580For Sale
 MLS ID #202647337, Orville M Haney, Homes Land & Lakes Realty. IRMLS
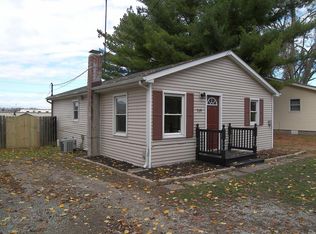
- $178,0002 bd2 ba900 sqft719 N Ellsworth St, Warsaw, IN 46580For Sale
 MLS ID #202645295, Dave Blackwell, Blackwell Real Estate. IRMLS
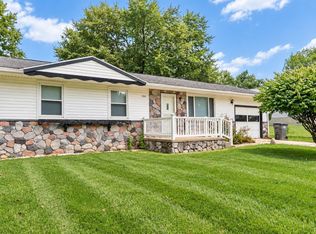
- $199,9003 bd1 ba1.3k sqft2504 Westside Dr, Warsaw, IN 46580For Sale
 MLS ID #202639427, Phillip J Kuhn, RE/MAX Results. IRMLS
