Cozy 2+ bedroom home, just blocks from the school in the quaint small town of Osakis: 14x60 Marshfield mobile home and bedroom addition built in 1974, featuring central air conditioning and a 10x28 deck. Double detached garage plus an additional detached 520 square foot shop. Stove, refrigerator, washer, dryer and 6x8 shed included. All on a nice city lot on a quiet, tree-lined street. Carpets will be professionally cleaned on September 16th.
Pending
Price cut: $4.1K (9/18)
$89,900
407 W Oak St, Osakis, MN 56360
2beds
1,008sqft
Manufactured Home
Built in 1974
10,759 Square Feet Lot
$-- Zestimate®
$89/sqft
$-- HOA
What's special
Double detached garageCentral air conditioningNice city lotQuiet tree-lined street
- 35 days
- 227
- 11
Zillow last checked:
Listing updated:
Listed by:
Heather Andrick 320-808-8227,
Century 21 First Realty, Inc.
Source: NorthstarMLS as distributed by MLS GRID,MLS#: 7140184
Facts & features
Interior
Bedrooms & bathrooms
- Bedrooms: 2
- Bathrooms: 1
- Full bathrooms: 1
Bedroom
- Level: Main
- Area: 168 Square Feet
- Dimensions: 12x14
Bedroom 2
- Level: Main
- Area: 140 Square Feet
- Dimensions: 10x14
Bathroom
- Level: Main
- Area: 80 Square Feet
- Dimensions: 8x10
Bonus room
- Level: Main
- Area: 110.5 Square Feet
- Dimensions: 8.5x13
Deck
- Level: Main
- Area: 280 Square Feet
- Dimensions: 10x28
Kitchen
- Level: Main
- Area: 182 Square Feet
- Dimensions: 13x14
Living room
- Level: Main
- Area: 195 Square Feet
- Dimensions: 13x15
Heating
- Forced Air
Cooling
- Central Air
Appliances
- Included: Dryer, Range, Refrigerator, Washer
Features
- Basement: None
- Has fireplace: No
Interior area
- Total structure area: 1,008
- Total interior livable area: 1,008 sqft
- Finished area above ground: 1,008
- Finished area below ground: 0
Property
Parking
- Total spaces: 3
- Parking features: Detached Garage, Multiple Garages, Storage
- Garage spaces: 3
Accessibility
- Accessibility features: None
Features
- Levels: One
- Stories: 1
- Patio & porch: Deck
Lot
- Size: 10,759 Square Feet
- Dimensions: 66 x 166 x 64 x 166
Details
- Additional structures: Garage(s), Storage Shed
- Foundation area: 1008
- Parcel number: 930609000
- Zoning description: Residential-Single Family
Construction
Type & style
- Home type: MobileManufactured
- Property subtype: Manufactured Home
Materials
- Roof: Age Over 8 Years
Condition
- New construction: No
- Year built: 1974
Utilities & green energy
- Electric: Power Company: Xcel Energy
- Gas: Natural Gas
- Sewer: City Sewer/Connected
- Water: City Water/Connected
Community & HOA
Community
- Subdivision: Hansons 2nd Add
HOA
- Has HOA: No
Location
- Region: Osakis
Financial & listing details
- Price per square foot: $89/sqft
- Tax assessed value: $69,200
- Annual tax amount: $722
- Date on market: 9/8/2026
- Cumulative days on market: 35 days
- Road surface type: Paved
Estimated market value
Not available
Estimated sales range
Not available
Not available
Price history
| Date | Event | Price |
|---|---|---|
| 9/29/2026 | Pending sale | $89,900$89/sqft |
Source:  NorthstarMLS as distributed by MLS GRID #7140184 Report a problem NorthstarMLS as distributed by MLS GRID #7140184 Report a problem | ||
| 9/18/2026 | Price change | $89,900-4.4%$89/sqft |
Source: NorthstarMLS as distributed by MLS GRID #7140184 Report a problem | ||
| 9/8/2026 | Listed for sale | $94,000$93/sqft |
Source: NorthstarMLS as distributed by MLS GRID #7140184 Report a problem | ||
Public tax history
| Year | Property taxes | Tax assessment |
|---|---|---|
| 2025 | $660 +3.4% | $69,200 +11.6% |
| 2024 | $638 +1.3% | $62,000 +2% |
| 2023 | $630 +6.4% | $60,800 +3.4% |
| 2022 | $592 +1.7% | $58,800 +13.7% |
| 2021 | $582 -0.7% | $51,700 +6.4% |
| 2020 | $586 +11% | $48,600 +3.4% |
| 2019 | $528 +17.3% | $47,000 +13.8% |
| 2018 | $450 +3.7% | $41,300 +2.5% |
| 2017 | $434 +2.4% | $40,300 +5.2% |
| 2016 | $424 -4.1% | $38,315 |
| 2015 | $442 | -- |
| 2014 | -- | $40,900 |
| 2013 | -- | -- |
| 2012 | -- | -- |
| 2011 | $464 -3.3% | -- |
| 2010 | $480 | -- |
Find assessor info on the county website
Monthly payment
Climate risks
Neighborhood: 56360


Similar homes
- $89,9002 bd1 ba770 sqft13018 Fairfield Dr, Osakis, MN 56360For Sale
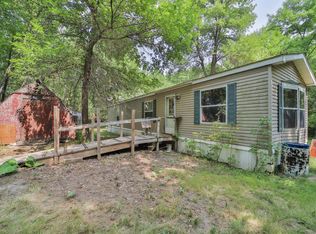
 MLS ID #7123643, Chad Schwendeman, eXp Realty. NorthstarMLS as distributed by MLS GRID
 - $89,9002 bd1 ba737 sqft1611 6th Ave E #A6, Alexandria, MN 56308New Construction
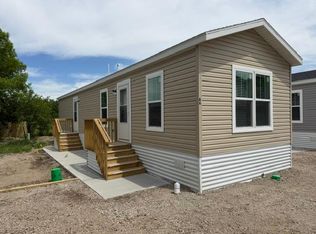 MLS ID #7100667, Anthony J. Fernandez, Anthony James Real Estate. NorthstarMLS as distributed by MLS GRID
 - $79,9001 bd1 ba579 sqft10045 State Highway 27 W #25, Alexandria, MN 56308For Sale
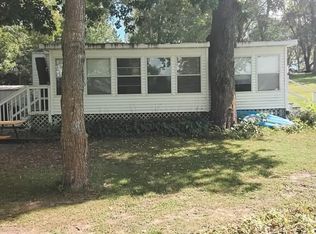 MLS ID #7053867, Janel Morgan, Morgan & Co.. NorthstarMLS as distributed by MLS GRID
 - $89,9002 bd1 ba737 sqft1611 6th Ave E Trailer A4, Alexandria, MN 56308New Construction
 MLS ID #7100660, Anthony J. Fernandez, Anthony James Real Estate. NorthstarMLS as distributed by MLS GRID
 - $99,0002 bd1 ba808 sqft306 2nd Ave NE, Glenwood, MN 56334For SaleMLS ID #7121079, Hannah Vliem, Central MN Realty LLC. NorthstarMLS as distributed by MLS GRID
- $89,9002 bd1 ba737 sqft1611 6th Ave E Trailer A5, Alexandria, MN 56308New ConstructionMLS ID #7092924, Anthony J. Fernandez, Anthony James Real Estate. NorthstarMLS as distributed by MLS GRID
- $88,0001 bd1 ba568 sqft6567 State Highway 114 #13, Alexandria, MN 56308For SaleMLS ID #7105001, Christy Schmitz, Edina Realty, Inc.. NorthstarMLS as distributed by MLS GRID
- $119,0003 bd1 ba632 sqft823 Jefferson St, Alexandria, MN 56308For SaleMLS ID #7140440, Tracy Phillippi, Real Broker, LLC. NorthstarMLS as distributed by MLS GRID
- $109,9003 bd2 ba1.2k sqft215 N McKay Ave #43, Alexandria, MN 56308For SaleMLS ID #7053626, Kelly Sander, Counselor Realty Inc of Alex. NorthstarMLS as distributed by MLS GRID
