Welcome to 407 Walnut Street — where character, comfort, and convenience come together. This 3-bed, 1-bath Parkesburg gem offers over 1300 sq ft of warm, inviting living space highlighted by a kitchen with a center island and granite countertops and a beautifully crafted wooden staircase full of old-house charm. Out back, your stamped concrete patio and a private, low-maintenance yard gives you the retreat you've been looking for. Walkable to the library, coffee shop, gym, and ice cream shop — and a quick trip to Route 30 for easy commuting
Pending
$225,000
407 Walnut St, Parkesburg, PA 19365
3beds
1,373sqft
:
Get pre-qualified$1,479/mo
Single Family Residence
Built in 1880
1,680 Square Feet Lot
$227,200 Zestimate®
$164/sqft
$-- HOA
What's special
Private low-maintenance yardGranite countertops
- 36 days |
- 174 |
- 1 |
Zillow last checked:
Listing updated:
Listed by:
Lisa Blevins 610-637-9567,
Springer Realty Group 4844984000,
Co-Listing Agent: Nathan A Blevins 610-637-9564,
Springer Realty Group
Source: Bright MLS,MLS#: PACT2128326
Facts & features
Interior
Bedrooms & bathrooms
- Bedrooms: 3
- Bathrooms: 1
- Full bathrooms: 1
Rooms
- Room types: Bonus Room
Bonus room
- Level: Upper
Heating
- Baseboard, Natural Gas
Cooling
- Window Unit(s)
Appliances
- Included: Gas Water Heater
Features
- Combination Dining/Living, Dining Area, Open Floorplan, Kitchen Island, Upgraded Countertops
- Basement: Full
- Has fireplace: No
Interior area
- Total structure area: 1,373
- Total interior livable area: 1,373 sqft
- Finished area above ground: 1,373
- Finished area below ground: 0
Property
Parking
- Parking features: On Street
- Has uncovered spaces: Yes
Accessibility
- Accessibility features: None
Features
- Levels: Two
- Stories: 2
- Patio & porch: Patio
- Pool features: None
Lot
- Size: 1,680 Square Feet
Details
- Additional structures: Above Grade, Below Grade
- Parcel number: 0805 0106
- Zoning: R
- Special conditions: Standard
Construction
Type & style
- Home type: SingleFamily
- Architectural style: Straight Thru
- Property subtype: Single Family Residence
- Attached to another structure: Yes
Materials
- Stick Built
- Foundation: Stone
Condition
- New construction: No
- Year built: 1880
Utilities & green energy
- Sewer: Public Sewer
- Water: Public
Community & HOA
Community
- Subdivision: None Available
HOA
- Has HOA: No
Location
- Region: Parkesburg
- Municipality: PARKESBURG BORO
Financial & listing details
- Price per square foot: $164/sqft
- Tax assessed value: $25,200
- Annual tax amount: $1,710
- Date on market: 6/19/2026
- Listing agreement: Exclusive Right To Sell
- Inclusions: Refrigerator, Window Units
- Exclusions: Washer, Dryer, Chest Freezer
- Ownership: Fee Simple
Estimated market value
$227,200
$216,000 - $239,000
$2,114/mo
Price history
| Date | Event | Price |
|---|---|---|
| 6/24/2026 | Pending sale | $225,000$164/sqft |
Source:  Bright MLS #PACT2128326 Report a problem Bright MLS #PACT2128326 Report a problem | ||
| 6/19/2026 | Listed for sale | $225,000+125.2%$164/sqft |
Source: Bright MLS #PACT2128326 Report a problem | ||
| 1/23/2013 | Sold | $99,900+233%$73/sqft |
Source: Public Record Report a problem | ||
| 5/19/2011 | Sold | $30,000-43.4%$22/sqft |
Source: Public Record Report a problem | ||
| 7/18/2003 | Sold | $53,000$39/sqft |
Source: Public Record Report a problem | ||
Public tax history
| Year | Property taxes | Tax assessment |
|---|---|---|
| 2025 | $1,648 +5.8% | $25,200 |
| 2024 | $1,557 +2.4% | $25,200 |
| 2023 | $1,520 +3.5% | $25,200 |
| 2022 | $1,469 +4.8% | $25,200 |
| 2021 | $1,402 +493.7% | $25,200 |
| 2020 | $236 -82.7% | $25,200 |
| 2019 | $1,369 +0.8% | $25,200 |
| 2018 | $1,357 +9901.8% | $25,200 |
| 2017 | $14 -95.4% | $25,200 |
| 2016 | $296 | $25,200 |
| 2015 | $296 | $25,200 |
| 2014 | $296 | $25,200 |
| 2013 | -- | $25,200 |
| 2012 | -- | $25,200 -66.2% |
| 2011 | -- | $74,530 |
| 2010 | -- | $74,530 |
| 2009 | -- | $74,530 |
| 2008 | -- | $74,530 |
| 2007 | -- | $74,530 |
| 2006 | -- | $74,530 |
| 2005 | -- | $74,530 |
| 2004 | -- | $74,530 |
| 2003 | -- | $74,530 |
| 2000 | -- | $74,530 |
Find assessor info on the county website
Monthly payment
Est. payment
Payment breakdown
Explore the cost of this home by adjusting the details. Changes won't be saved.Climate risks
Neighborhood: 19365
Nearby schools
GreatSchools rating
- NAOctorara Primary Learning CenterGrades: K-2Distance: 2.1 mi
- 2/10Octorara Area Middle SchoolGrades: 7-8Distance: 2.6 mi
- 6/10Octorara Area Junior-Senior High SchoolGrades: 9-12Distance: 2.5 mi
Schools provided by the listing agent
- District: Octorara Area
Source: Bright MLS. This data may not be complete. We recommend contacting the local school district to confirm school assignments for this home.
- $210,1003 bd1 ba1.1k sqft409 Walnut St, Parkesburg, PA 19365Off Market
- $---- bd1 ba1k sqft415 Walnut St, Parkesburg, PA 19365Off Market
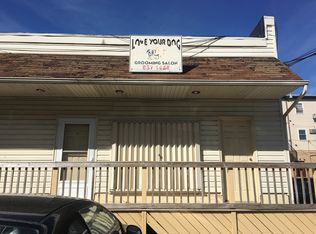
- $131,800-- bd1 ba1.7k sqft417 Walnut St, Parkesburg, PA 19365Off Market
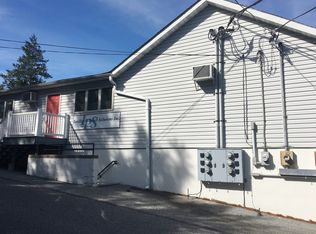
- $223,1004 bd1 ba2.8k sqft403 Walnut St, Parkesburg, PA 19365Off Market
- $238,3004 bd1 ba2.8k sqft28 West St, Parkesburg, PA 19365Off Market
- $231,7003 bd1 ba1.4k sqft412 Walnut St, Parkesburg, PA 19365Off Market
- $312,700-- bd-- ba-- sqft406 W 1st Ave, Parkesburg, PA 19365Off Market
- $---- bd-- ba-- sqft406 W 1st Ave #B, Parkesburg, PA 19365Off Market
A local agent can set up tours, give advice and negotiate with sellers.
Similar homes
- $229,9003 bd1 ba1.7k sqft514 W 1st Ave, Parkesburg, PA 19365For Sale

 MLS ID #PACT2127158, Steve Barr, Barr Realty Inc.. Bright MLS
 - $--3 bd1 ba960 sqft54 Boro Line Rd, Parkesburg, PA 19365Auction
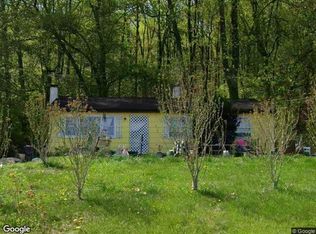 Xome
Xome - $200,0002 bd1 ba744 sqft259 Compass Rd, Parkesburg, PA 19365Auction
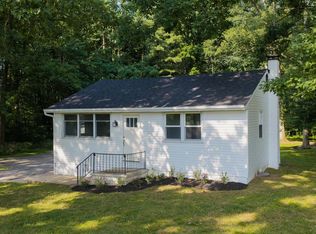 MLS ID #PACT2129754, Mr. Elvin Stoltzfus, Beiler-Campbell Realtors-Quarryville. Bright MLS
 - $199,9002 bd1 ba925 sqft80 Boro Line Rd, Parkesburg, PA 19365For Sale
 MLS ID #PACT2128220, Austin Will, Keller Williams Elite. Bright MLS
 - $194,9002 bd1 ba1k sqft216 Grant St, Parkesburg, PA 19365For SaleMLS ID #PACT2123576, Reeney Tenaglia, Foraker Realty Co.. Bright MLS
- $--3 bd2 ba1.3k sqft77 Scott Ave, Coatesville, PA 19320AuctionAuction.com 2
- $--3 bd1 ba1.6k sqft120 S 3rd Ave, Coatesville, PA 19320AuctionAuction.com 2
- $319,9003 bd2 ba1.4k sqft3392 Upper Valley Rd, Parkesburg, PA 19365For SaleMLS ID #PACT2127786, Chris Carr, HomeZu. Bright MLS
- $245,0003 bd2 ba1.6k sqft136 Minch Rd, Parkesburg, PA 19365New ConstructionMLS ID #PACT2109822, Arthur Tharp, ABC Home Realty, LLC. Bright MLS
- $--3 bd1 ba1k sqft114 S 8th Ave, Coatesville, PA 19320AuctionServiceLink Auction
- $269,9002 bd2 ba1.6k sqft141 Minch Rd, Parkesburg, PA 19365New ConstructionMLS ID #PACT2106536, Arthur Tharp, ABC Home Realty, LLC. Bright MLS
- $285,9003 bd2 ba1.5k sqft139 Minch Rd, Parkesburg, PA 19365New ConstructionMLS ID #PACT2106794, Arthur Tharp, ABC Home Realty, LLC. Bright MLS
- $214,5003 bd2 ba1.2k sqft822 Sunny Ln, Gap, PA 17527For SaleMLS ID #PALA2092086, Kelly Fuller-Logan, LPT Realty, LLC. Bright MLS
- $234,9002 bd1 ba1.2k sqft35 S Park Ave, Coatesville, PA 19320For SaleMLS ID #PACT2117738, Karen Sparano, Clear Sky Real Estate Consulting. Bright MLS
- $289,9002 bd2 ba1.5k sqft143 Minch Rd, Parkesburg, PA 19365New ConstructionMLS ID #PACT2106388, Arthur Tharp, ABC Home Realty, LLC. Bright MLS
- $250,0001 bd1 ba1.1k sqft250 Watson Ave, Coatesville, PA 19320For SaleMLS ID #PACT2130796, Deneen Sweeney, Keller Williams Real Estate - West Chester. Bright MLS
- $254,9003 bd2 ba934 sqft2147 Old Philadelphia Pike, Lancaster, PA 17602For SaleMLS ID #PALA2092164, Burnell Zeiset, Berkshire Hathaway HomeServices Homesale Realty. Bright MLS
- $225,0003 bd2 ba1.5k sqft903 Wagontown Rd, Coatesville, PA 19320For SaleMLS ID #PACT2107808, Dawn Myers, RE/MAX Action Associates. Bright MLS
- $240,0005 bd2 ba1.8k sqft28 N 5th Ave, Coatesville, PA 19320For SaleMLS ID #PACT2125944, Fred Lockett, Coldwell Banker Realty. Bright MLS
- $249,0002 bd1 ba1.1k sqft102 Paschall Mill Rd, West Grove, PA 19390For SaleMLS ID #PACT2122724, Jeffrey Sanders, LPT Realty, LLC. Bright MLS
