Welcome to 407 White Birch Avenue in Waterloo’s desirable Columbia Forest neighbourhood. This is truly a gem of a location. Surrounded by greenspace and backing onto Blue Beech Park, this home is walking distance to shopping, dining, public transit and just a few steps from many of the city’s best schools (PUBLIC: Abraham Erb JK-6, Laurelwood 7-8, Laurel Heights 9-12 or CATHOLIC: St. Nicholas JK-8 and Resurrection 9-12). This move-in ready home is much larger than it appears with 1874sqft plus additional finished living space in the basement. Offering 3 spacious bedrooms and 2 full bathrooms upstairs, a main floor with a large eat-in kitchen, living room, family room and laundry, and a finished basement that is street level and has large windows, which would be perfect for a family member wanting their own living space and separate access straight in from the garage. Room for in-law potential and space to add a full bath and kitchenette. You will love the fully-fenced yard, which is private and so peaceful, with a deck for entertaining and a gas line for your BBQ. This fantastic property must be seen in person to fully appreciate all it has to offer. Will you say yes to this address? Click on the Multi-Media Link for Further Details and Photos.
Sold for $847,500
C$847,500
407 White Birch Ave, Waterloo, ON N2V 2T3
4beds
1,854sqft
Single Family Residence, Residential
Built in 2005
3,030 Square Feet Lot
$-- Zestimate®
C$457/sqft
C$2,960 Estimated rent
Home value
Not available
Estimated sales range
Not available
Not available
Owner options
List your home for rent
C$2,960/mo
Rent Zestimate®
Find your next renter with Zillow Rental Manager. Plus, with online applications, you can quickly screen prospective tenants – for free.
C$2,960/mo
Rent Zestimate®
Refinance and save
C$3,583/mo
Est. payment
Refinancing to a lower rate could help reduce your monthly payments and save thousands over the life of the loan.
C$3,583/mo
Est. payment
Explore your selling options
Work with a Zillow partner agent
Leverage their expertise and Zillow's premium Showcase listings to get your home seen by more buyers.
Get startedList with your own agent
Get your home in front of millions of buyers by listing it on Zillow.
Learn how to do itSell it yourself
Take full control of how buyers see your home on Zillow by listing For Sale by Owner (FSBO).
List your homeWhat's special
Large eat-in kitchenFamily roomFinished basementFully-fenced yard
Zillow last checked:
Listing updated:
Listed by:
Julie D. Martin, Broker,
ROYAL LEPAGE WOLLE REALTY,
Roger Martin, Salesperson,
ROYAL LEPAGE WOLLE REALTY
Source: ITSO,MLS®#: 40708286Originating MLS®#: Cornerstone Association of REALTORS®
Facts & features
Interior
Bedrooms & bathrooms
- Bedrooms: 4
- Bathrooms: 3
- Full bathrooms: 2
- 1/2 bathrooms: 1
- Main level bathrooms: 1
Other
- Description: Walk In Closet 7.4 x 6.6
- Features: Carpet, Walk-in Closet
- Level: Second
Bedroom
- Features: Carpet
- Level: Second
Bedroom
- Features: Carpet, Walk-in Closet
- Level: Second
Bedroom
- Features: Carpet
- Level: Lower
Bathroom
- Features: 2-Piece, Carpet Free, Vinyl Flooring
- Level: Main
Bathroom
- Features: 4-Piece, Carpet Free, Vinyl Flooring
- Level: Second
Other
- Features: 3-Piece, Carpet Free, Vinyl Flooring
- Level: Second
Dining room
- Features: Carpet Free, Laminate
- Level: Main
Eat in kitchen
- Features: Carpet Free, Double Vanity, Laminate
- Level: Main
Family room
- Features: Carpet Free, Laminate, Sliding Doors, Walkout to Balcony/Deck
- Level: Main
Foyer
- Features: Carpet Free, Cathedral Ceiling(s), Tile Floors
- Level: Main
Laundry
- Features: Carpet Free, Vinyl Flooring
- Level: Main
Living room
- Features: Carpet Free, Laminate
- Level: Main
Storage
- Level: Lower
Utility room
- Level: Lower
Heating
- Forced Air, Natural Gas
Cooling
- Central Air
Appliances
- Included: Dishwasher, Dryer, Refrigerator, Stove, Washer
- Laundry: Main Level
Features
- Auto Garage Door Remote(s), Ceiling Fan(s), Floor Drains
- Windows: Window Coverings
- Basement: Full,Finished,Sump Pump
- Has fireplace: No
Interior area
- Total structure area: 2,433
- Total interior livable area: 1,854 sqft
- Finished area above ground: 1,854
- Finished area below ground: 579
Property
Parking
- Total spaces: 3
- Parking features: Attached Garage, Garage Door Opener, Asphalt, Private Drive Double Wide
- Attached garage spaces: 1
- Uncovered spaces: 2
Features
- Patio & porch: Deck, Porch
- Exterior features: Backs on Greenbelt
- Fencing: Full
- Has view: Yes
- View description: Park/Greenbelt
- Frontage type: West
- Frontage length: 30.12
Lot
- Size: 3,030 Square Feet
- Dimensions: 30.12 x 100.6
- Features: Urban, Rectangular, Greenbelt, Library, Open Spaces, Park, Place of Worship, Playground Nearby, Public Transit, Quiet Area, Schools, Shopping Nearby, Trails
- Topography: Rolling
Details
- Additional structures: Shed(s)
- Parcel number: 226842505
- Zoning: R5
Construction
Type & style
- Home type: SingleFamily
- Architectural style: Two Story
- Property subtype: Single Family Residence, Residential
Materials
- Brick Veneer, Vinyl Siding
- Foundation: Poured Concrete
- Roof: Asphalt Shing
Condition
- 16-30 Years
- New construction: No
- Year built: 2005
Utilities & green energy
- Sewer: Sewer (Municipal)
- Water: Municipal
Community & HOA
Location
- Region: Waterloo
Financial & listing details
- Price per square foot: C$457/sqft
- Annual tax amount: C$4,733
- Date on market: 3/27/2025
- Inclusions: Dishwasher, Dryer, Garage Door Opener, Refrigerator, Stove, Washer, Window Coverings
Price history
| Date | Event | Price |
|---|---|---|
| 6/27/2025 | Sold | C$847,500C$457/sqft |
Source: ITSO #40708286 Report a problem | ||
Public tax history
Tax history is unavailable.
Neighborhood: N2V
Nearby homes
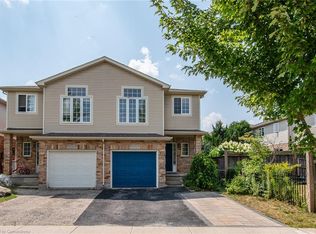
- C$735,0003 bd3 ba1.5k sqft679 B Wild Ginger Ave, Waterloo, ON N2V2T2Sold
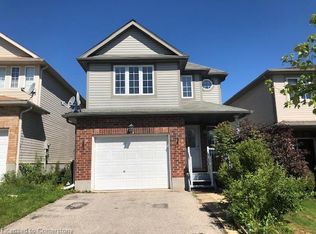
- C$860,0003 bd4 ba1.7k sqft510 Blue Beech Blvd, Waterloo, ON N2V2T3Sold
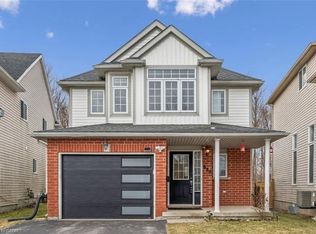
- C$910,0004 bd3 ba2k sqft535 Blue Beech Blvd, Waterloo, ON N2V2T4Sold
- C$--3 bd3 ba-- sqft674 Wild Ginger Ave, Waterloo, ON N2V2T2Off Market
- C$--3 bd4 ba1.9k sqft427 Speckled Alder St, Waterloo, ON N2V2T5Off Market
- C$749,0005 bd4 ba1.7k sqft425 Speckled Alder St, Waterloo, ON N2V2T5For Sale
- C$650,0003 bd3 ba-- sqft650 Wild Ginger Ave, Waterloo, ON N2V2T1For Sale
- C$801,0003 bd3 ba1.5k sqft547 Blue Beech Blvd, Waterloo, ON N2V2T4Sold
Nearby schools
GreatSchools rating
No schools nearby
We couldn't find any schools near this home.
Schools provided by the listing agent
- Elementary: Abraham Erb Ps (Jk-6), Laurelwood Ps (7-8)
- High: Laurel Heights Ss (9-12)
Source: ITSO. This data may not be complete. We recommend contacting the local school district to confirm school assignments for this home.
- Ontario
- Waterloo Regional Municipality
- Waterloo
- N2V 2T3
- 407 White Birch Ave
