Fabulous Laurelwood! If you’ve been waiting for the right home in the right location, this could be it. Located in the highly sought-after Laurelwood neighbourhood of Waterloo, this beautiful single-detached home sits in one of the city’s most desirable family communities. The area is known for its top-rated schools, parks, quiet streets, and welcoming atmosphere, making it an ideal place to raise a family. The home sits on a premium lot backing onto green space with no rear neighbours, offering exceptional privacy. A walking trail runs directly behind the property with convenient access from the backyard. The fully fenced backyard also features a deck, perfect for relaxing evenings, outdoor entertaining, or spending time with family. Inside, the home offers a bright, open-concept layout filled with natural light. The main floor includes a welcoming foyer, an oversized powder room, a walk-in closet, a spacious family room, and a separate formal dining room. Hardwood flooring runs throughout the entire home, adding warmth, durability, and a clean, elegant feel. The spacious kitchen features wood cabinetry, a center island, and plenty of storage. Upstairs, you’ll find four generously sized bedrooms, including a large primary bedroom with a cathedral ceiling, cozy fireplace, private ensuite, and walk-in closet. One of the additional bedrooms also includes a walk-in closet, and the convenience of an upstairs laundry room makes daily living even easier. The unspoiled basement is ready for your personal touch, with plenty of space for a large recreation room and a rough-in for a fourth bathroom. Located just minutes from top-ranked schools, parks and trails, Laurel Creek Conservation Area, the public library, YMCA, Costco, shopping, and major commuter routes, this well-maintained home offers the perfect combination of location, space, and family comfort in one of Waterloo’s most desirable neighbourhoods. *some photos are virtually staged*
Sold for $910,000
C$910,000
535 Blue Beech Blvd, Waterloo, ON N2V 2T4
4beds
2,017sqft
Single Family Residence, Residential
Built in 2003
3,741 Square Feet Lot
$-- Zestimate®
C$451/sqft
C$3,167 Estimated rent
Home value
Not available
Estimated sales range
Not available
Not available
Owner options
List your home for rent
C$3,167/mo
Rent Zestimate®
Find your next renter with Zillow Rental Manager. Plus, with online applications, you can quickly screen prospective tenants – for free.
C$3,167/mo
Rent Zestimate®
Refinance and save
C$3,847/mo
Est. payment
Refinancing to a lower rate could help reduce your monthly payments and save thousands over the life of the loan.
C$3,847/mo
Est. payment
Explore your selling options
Work with a Zillow partner agent
Leverage their expertise and Zillow's premium Showcase listings to get your home seen by more buyers.
Get startedList with your own agent
Get your home in front of millions of buyers by listing it on Zillow.
Learn how to do itSell it yourself
Take full control of how buyers see your home on Zillow by listing For Sale by Owner (FSBO).
List your homeWhat's special
Exceptional privacyFully fenced backyardWelcoming foyerOversized powder roomWalk-in closetSpacious family roomSeparate formal dining room
Zillow last checked:
Listing updated:
Listed by:
Alexander Mityuk, Broker,
Royal LePage Wolle Realty,
Alex Mityuk, Salesperson,
Royal LePage Wolle Realty
Source: ITSO,MLS®#: 40809954Originating MLS®#: Cornerstone Association of REALTORS®
Facts & features
Interior
Bedrooms & bathrooms
- Bedrooms: 4
- Bathrooms: 3
- Full bathrooms: 2
- 1/2 bathrooms: 1
- Main level bathrooms: 1
Bedroom
- Level: Second
Bedroom
- Level: Second
Bedroom
- Level: Second
Other
- Level: Second
Bathroom
- Features: 2-Piece
- Level: Main
Bathroom
- Features: 3-Piece
- Level: Second
Bathroom
- Features: 4-Piece
- Level: Second
Basement
- Level: Basement
Other
- Level: Basement
Dining room
- Level: Main
Foyer
- Level: Main
Kitchen
- Level: Main
Living room
- Level: Main
Heating
- Forced Air, Natural Gas
Cooling
- Central Air
Appliances
- Included: Range, Water Heater, Water Softener, Built-in Microwave, Dishwasher, Dryer, Refrigerator, Stove, Washer
- Laundry: Laundry Closet, Lower Level, Other
Features
- Auto Garage Door Remote(s), Floor Drains, In-law Capability, Rough-in Bath, Other
- Windows: Window Coverings
- Basement: Development Potential,Full,Unfinished,Sump Pump
- Number of fireplaces: 1
- Fireplace features: Gas
Interior area
- Total structure area: 2,017
- Total interior livable area: 2,017 sqft
- Finished area above ground: 2,017
Property
Parking
- Total spaces: 3
- Parking features: Attached Garage, Garage Door Opener, Asphalt, Outside/Surface/Open, Private Drive Double Wide
- Attached garage spaces: 1
- Uncovered spaces: 2
Features
- Patio & porch: Deck, Porch
- Exterior features: Backs on Greenbelt, Privacy, Year Round Living
- Fencing: Full
- Has view: Yes
- View description: Forest, Trees/Woods
- Frontage type: East
- Frontage length: 26.21
Lot
- Size: 3,741 Square Feet
- Dimensions: 26.21 x 142.7
- Features: Urban, Pie Shaped Lot, Campground, Forest Management, Near Golf Course, Greenbelt, Highway Access, Hospital, Library, Park, Place of Worship, Playground Nearby, Public Parking, Public Transit, Quiet Area, Rec./Community Centre, School Bus Route, Schools, Shopping Nearby, Skiing, Trails, Other
- Topography: Flat
Details
- Additional structures: Shed(s)
- Parcel number: 226842491
- Zoning: 50-R5
Construction
Type & style
- Home type: SingleFamily
- Architectural style: Two Story
- Property subtype: Single Family Residence, Residential
Materials
- Brick Veneer, Vinyl Siding
- Foundation: Poured Concrete
- Roof: Asphalt Shing
Condition
- 16-30 Years
- New construction: No
- Year built: 2003
Utilities & green energy
- Sewer: Sewer (Municipal)
- Water: Municipal
Community & HOA
Community
- Security: Carbon Monoxide Detector, Smoke Detector, Alarm System, Carbon Monoxide Detector(s), Smoke Detector(s)
Location
- Region: Waterloo
Financial & listing details
- Price per square foot: C$451/sqft
- Annual tax amount: C$5,749
- Date on market: 3/11/2026
- Inclusions: Built-in Microwave, Carbon Monoxide Detector, Dishwasher, Dryer, Garage Door Opener, Refrigerator, Smoke Detector, Stove, Washer, Window Coverings, Other, Upstairs Washer And Dryer, And The Built-In Over The Range Microwave Come In As Is Condition
Price history
| Date | Event | Price |
|---|---|---|
| 4/30/2026 | Sold | C$910,000C$451/sqft |
Source: ITSO #40809954 Report a problem | ||
Public tax history
Tax history is unavailable.
Neighborhood: N2V
Nearby homes
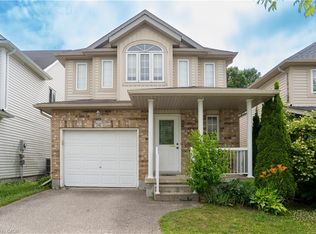
- C$801,0003 bd3 ba1.5k sqft547 Blue Beech Blvd, Waterloo, ON N2V2T4Sold
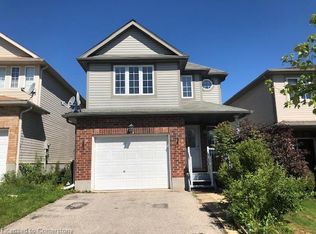
- C$860,0003 bd4 ba1.7k sqft510 Blue Beech Blvd, Waterloo, ON N2V2T3Sold
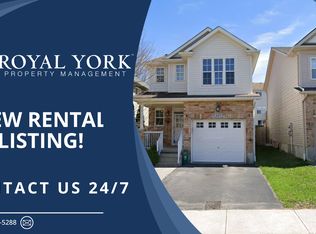
- C$--3 bd4 ba1.9k sqft427 Speckled Alder St, Waterloo, ON N2V2T5Off Market
- C$749,0005 bd4 ba1.7k sqft425 Speckled Alder St, Waterloo, ON N2V2T5For Sale

- C$847,5004 bd3 ba1.8k sqft407 White Birch Ave, Waterloo, ON N2V2T3Sold
- C$735,0003 bd3 ba1.5k sqft679 B Wild Ginger Ave, Waterloo, ON N2V2T2Sold
- C$725,0005 bd4 ba-- sqft416 Speckled Alder St, Waterloo, ON N2V2S9For Sale
- C$--3 bd4 ba-- sqft619 Wild Ginger Ave, Waterloo, ON N2V2X1Off Market
Nearby schools
GreatSchools rating
No schools nearby
We couldn't find any schools near this home.
- Ontario
- Waterloo Regional Municipality
- Waterloo
- N2V 2T4
- 535 Blue Beech Blvd
