Discover luxury living in Oak Hill! Custom home builder, Jason Tiday of Haven Homes and Renovations, Inc , presents this exceptional property boasting 3330 square feet of well-designed living space. The open floor plan allows for seamless interaction, offering a view of the spacious family room adorned with a fireplace from the large kitchen area. This home captures a plethora of natural light and mountain views. On the second level, discover four generously sized bedrooms all with walk-in closets, three full baths, a versatile loft/bonus room, and a convenient laundry room. The primary bedroom suite is a sanctuary, featuring a tray ceiling, rope lighting with crown molding, walk-in closet, and an ensuite bathroom with a huge tile shower, soaking tub, granite vanity tops, and heated ceramic tile floors. Bedrooms 2 and 3 have walk-in closets and share a Jack and Jill bathroom, while Bedroom 4 offers a walk-in closet and private bathroom. Additional features enhance the allure of this residence, such as Fulgor Milano appliances, working pantry, beverage refrigerator, a composite deck , oversized 3-car side-entry garage, multiple heating/cooling zones, crown molding, chair rail, ceramic tile floors, double-hung windows, on-demand hot water, and more. Don't miss the opportunity to make this dream home your reality! Tucked away but less than 20 minutes from UPMC and PSU Medical Centers and minutes away from Liberty Forge Golf Course, Lower Allen Park, Roof Park, Ski Roundtop, Gifford Pinchot State Park and the scenic Yellow Breeches Creek . Oak Hill's location also allows for easy access to I-83, PA Turnpike and Route 15. Additional community information can be found by clicking the BRIGHT- Documents icon.
Sold for $926,900
$926,900
407 Willow Oak Dr, Lewisberry, PA 17339
4beds
3,330sqft
Single Family Residence
Built in 2025
1.68 Acres Lot
$932,800 Zestimate®
$278/sqft
$3,335 Estimated rent
Home value
$932,800
$886,000 - $979,000
$3,335/mo
Zestimate® history
Owner options
List your home for rent
$3,335/mo
Rent Zestimate®
Find your next renter with Zillow Rental Manager. Plus, with online applications, you can quickly screen prospective tenants – for free.
$3,335/mo
Rent Zestimate®
Refinance and save
$6,621/mo
Est. payment
Refinancing to a lower rate could help reduce your monthly payments and save thousands over the life of the loan.
$6,621/mo
Est. payment
Explore your selling options
Work with a Zillow partner agent
Leverage their expertise and Zillow's premium Showcase listings to get your home seen by more buyers.
Get startedList with your own agent
Get your home in front of millions of buyers by listing it on Zillow.
Learn how to do itSell it yourself
Take full control of how buyers see your home on Zillow by listing For Sale by Owner (FSBO).
List your homeWhat's special
Mountain viewsOpen floor planSoaking tubDouble-hung windowsWorking pantryOn-demand hot waterSpacious family room
Zillow last checked:
Listing updated:
Listed by:
TOM CHELEDNIK 717-574-3988,
RE/MAX 1st Advantage
Bought with:
JENNIFER DEBERNARDIS, 5008406
Coldwell Banker Realty
Heath Freeland, 5008405
Coldwell Banker Realty
Source: Bright MLS,MLS#: PAYK2099612
Facts & features
Interior
Bedrooms & bathrooms
- Bedrooms: 4
- Bathrooms: 4
- Full bathrooms: 3
- 1/2 bathrooms: 1
- Main level bathrooms: 1
Heating
- Forced Air, Propane
Cooling
- Central Air, Electric
Appliances
- Included: Microwave, Range, Dishwasher, Disposal, Exhaust Fan, Oven/Range - Gas, Six Burner Stove, Stainless Steel Appliance(s), Tankless Water Heater
- Laundry: Upper Level
Features
- Bathroom - Walk-In Shower, Built-in Features, Butlers Pantry, Ceiling Fan(s), Chair Railings, Crown Molding, Open Floorplan, Formal/Separate Dining Room, Kitchen Island, Pantry, Primary Bath(s), Recessed Lighting, Walk-In Closet(s), Other
- Flooring: Carpet, Wood
- Doors: Sliding Glass
- Windows: Double Hung, Screens
- Basement: Walk-Out Access,Unfinished
- Number of fireplaces: 1
- Fireplace features: Gas/Propane, Mantel(s), Stone
Interior area
- Total structure area: 3,330
- Total interior livable area: 3,330 sqft
- Finished area above ground: 3,330
Property
Parking
- Total spaces: 3
- Parking features: Garage Faces Side, Oversized, Garage Door Opener, Attached
- Attached garage spaces: 3
Accessibility
- Accessibility features: None
Features
- Levels: Two
- Stories: 2
- Patio & porch: Deck, Patio, Porch
- Pool features: None
- Has view: Yes
- View description: Mountain(s), Trees/Woods
Lot
- Size: 1.68 Acres
- Features: Backs to Trees, Cleared, Front Yard, Irregular Lot, Level, No Thru Street, SideYard(s), Sloped, Wooded
Details
- Additional structures: Above Grade
- Parcel number: 270004700150000000
- Zoning: RURAL RESIDENTIAL
- Special conditions: Standard
Construction
Type & style
- Home type: SingleFamily
- Architectural style: Traditional
- Property subtype: Single Family Residence
Materials
- Stick Built
- Foundation: Concrete Perimeter
- Roof: Shingle
Condition
- Excellent
- New construction: Yes
- Year built: 2025
Utilities & green energy
- Electric: Underground
- Sewer: Private Sewer
- Water: Well
- Utilities for property: Underground Utilities
Community & HOA
Community
- Subdivision: Oak Hill
HOA
- Has HOA: Yes
- Services included: Common Area Maintenance
- HOA fee: $400 annually
Location
- Region: Lewisberry
- Municipality: FAIRVIEW TWP
Financial & listing details
- Price per square foot: $278/sqft
- Tax assessed value: $70,830
- Annual tax amount: $1,928
- Date on market: 3/19/2026
- Listing agreement: Exclusive Right To Sell
- Listing terms: Cash,Conventional
- Ownership: Fee Simple
Price history
| Date | Event | Price |
|---|---|---|
| 5/21/2026 | Sold | $926,900-0.8%$278/sqft |
Source:  Bright MLS #PAYK2099612 Report a problem Bright MLS #PAYK2099612 Report a problem | ||
| 5/5/2026 | Pending sale | $934,700$281/sqft |
Source: Bright MLS #PAYK2099612 Report a problem | ||
| 3/30/2026 | Contingent | $934,700$281/sqft |
Source: Bright MLS #PAYK2099612 Report a problem | ||
| 3/19/2026 | Listed for sale | $934,700$281/sqft |
Source: Bright MLS #PAYK2099612 Report a problem | ||
Public tax history
Tax history is unavailable.
Neighborhood: 17339
Nearby homes
- $901,0005 bd4 ba3.7k sqft405 Willow Oak Dr, Lewisberry, PA 17339Off Market
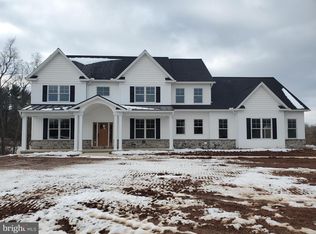
- $1,099,0004 bd4 ba3.3k sqft406 Willow Oak Dr, Lewisberry, PA 17339New Construction
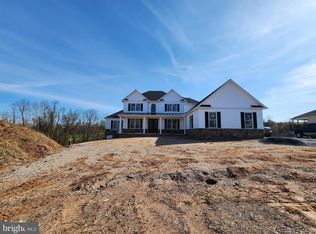
- $1,345,6004 bd3 ba123k sqft404 Sawtooth Oak Dr, Lewisberry, PA 17339Off Market
- $1,923,3005 bd5 ba97k sqft404 Willow Oaks Dr, Lewisberry, PA 17339Off Market
- $1,089,0003 bd3 ba68k sqft402 Willow Oaks Dr, Lewisberry, PA 17339Off Market
- $1,272,7544 bd4 ba3.8k sqft400 Sawtooth Oak Dr, Lewisberry, PA 17339Sold
- $165,0001.59 AcresLOT 22 Willow Oak Dr, Lewisberry, PA 17339Lot/Land
- $1,021,8003 bd2 ba82k sqft409 Sawtooth Oak Dr, Lewisberry, PA 17339Off Market
Nearby schools
GreatSchools rating
- 9/10Fishing Creek El SchoolGrades: K-4Distance: 3.6 mi
- 7/10Crossroads Middle SchoolGrades: 7-8Distance: 3.3 mi
- 7/10Red Land Senior High SchoolGrades: 9-12Distance: 3.1 mi
Schools provided by the listing agent
- High: Red Land
- District: West Shore
Source: Bright MLS. This data may not be complete. We recommend contacting the local school district to confirm school assignments for this home.


Get pre-qualified for a loan
At Zillow Home Loans, we can pre-qualify you in as little as 5 minutes with no impact to your credit score.An equal housing lender. NMLS #10287.
Sell for more on Zillow
Get a Zillow Showcase℠ listing at no additional cost and you could sell for .
$932,800
2% more
+$18,656
With Zillow Showcase(estimated)
$951,456
- Pennsylvania
- York County
- Lewisberry
- 17339
- 407 Willow Oak Dr
Nearby cities
Nearby zip codes
Other Lewisberry Topics
