Stunning Brand-New Cardiff Plan B – the First of Its Kind!
Welcome to this exceptional new construction home featuring an innovative Cardiff Plan B —beautifully designed for modern living and built for comfort, style, and convenience. Nestled on a serene private greenbelt, this home offers the perfect blend of luxury and natural surroundings.
Step inside to discover an amazing gourmet kitchen complete with premium finishes, abundant cabinetry, and an open flow into the spacious dining area—ideal for entertaining. The home boasts soaring high ceilings, creating an airy, inviting atmosphere throughout.
A luxurious master suite features elegant wood floors, a spa-like bath, and peaceful views of the greenbelt. A downstairs study, also with wood floors, provides the perfect space for working from home. Additional main-floor comforts include a dedicated mudroom for everyday organization.
Upstairs, you’ll find three generously sized bedrooms accompanied by two well-appointed bathrooms, offering privacy and flexibility for family or guests.
Located in a highly desirable neighborhood featuring over 10 miles of scenic hiking and biking trails, residents enjoy unmatched outdoor amenities. Families will also appreciate being part of the exemplary Aledo ISD, known for top-tier academics and community pride. Call today to schedule a private showing. Model located at 1148 Bailey Ranch Rd.
Sold
Price Unknown
407 Wingtail Dr, Aledo, TX 76008
4beds
3,262sqft
Single Family Residence
Built in 2025
6,490 Square Feet Lot
$676,800 Zestimate®
$--/sqft
$4,779 Estimated rent
Home value
$676,800
Estimated sales range
Not available
$4,779/mo
Zestimate® history
Owner options
List your home for rent
$4,779/mo
Rent Zestimate®
Find your next renter with Zillow Rental Manager. Plus, with online applications, you can quickly screen prospective tenants – for free.
$4,779/mo
Rent Zestimate®
Refinance and save
$600/mo
Est. payment
Refinancing to a lower rate could help reduce your monthly payments and save thousands over the life of the loan.
$600/mo
Est. payment
Explore your selling options
Work with a Zillow partner agent
Leverage their expertise and Zillow's premium Showcase listings to get your home seen by more buyers.
Get startedList with your own agent
Get your home in front of millions of buyers by listing it on Zillow.
Learn how to do itSell it yourself
Take full control of how buyers see your home on Zillow by listing For Sale by Owner (FSBO).
List your homeWhat's special
Premium finishesSoaring high ceilingsThree generously sized bedroomsTwo well-appointed bathroomsElegant wood floorsGourmet kitchenLuxurious master suite
Zillow last checked:
Listing updated:
Listed by:
Gary Nordling 0622875 PalaisRealtors@gmail.com,
Palais Realtors, LLC 682-651-8893
Bought with:
Ram Konara
StarPro Realty Inc.
Source: NTREIS,MLS#: 21119219
Facts & features
Interior
Bedrooms & bathrooms
- Bedrooms: 4
- Bathrooms: 4
- Full bathrooms: 3
- 1/2 bathrooms: 1
Primary bedroom
- Features: Ceiling Fan(s), Dual Sinks, En Suite Bathroom, Garden Tub/Roman Tub, Linen Closet, Separate Shower, Walk-In Closet(s)
- Level: First
- Dimensions: 14 x 18
Bedroom
- Features: Ceiling Fan(s), Split Bedrooms
- Level: Second
- Dimensions: 12 x 11
Bedroom
- Features: Ceiling Fan(s), Split Bedrooms
- Level: Second
- Dimensions: 11 x 12
Bedroom
- Level: Second
- Dimensions: 11 x 11
Dining room
- Level: First
- Dimensions: 17 x 11
Kitchen
- Features: Breakfast Bar, Built-in Features, Eat-in Kitchen, Kitchen Island, Pantry, Stone Counters
- Level: First
- Dimensions: 20 x 15
Living room
- Features: Ceiling Fan(s), Fireplace
- Level: First
- Dimensions: 20 x 29
Heating
- Central, Electric
Cooling
- Central Air, Ceiling Fan(s), Zoned
Appliances
- Included: Dishwasher, Electric Oven, Gas Cooktop, Disposal, Microwave, Tankless Water Heater
- Laundry: Washer Hookup, Dryer Hookup, ElectricDryer Hookup, Laundry in Utility Room
Features
- Decorative/Designer Lighting Fixtures, Eat-in Kitchen, High Speed Internet, Kitchen Island, Open Floorplan, Pantry, Cable TV
- Flooring: Carpet, Engineered Hardwood, Tile
- Windows: Bay Window(s)
- Has basement: No
- Number of fireplaces: 1
- Fireplace features: Gas, Living Room
Interior area
- Total interior livable area: 3,262 sqft
Property
Parking
- Total spaces: 4
- Parking features: Common, Door-Single, Driveway, Garage Faces Front, Garage, Garage Door Opener, Oversized
- Attached garage spaces: 2
- Carport spaces: 2
- Covered spaces: 4
- Has uncovered spaces: Yes
Features
- Levels: Two
- Stories: 2
- Patio & porch: Rear Porch, Covered
- Exterior features: Lighting, Rain Gutters
- Pool features: None
- Fencing: Wood
Lot
- Size: 6,490 Square Feet
- Dimensions: 50 x 130
- Features: Greenbelt, Interior Lot, Landscaped, Subdivision, Sprinkler System
- Residential vegetation: Grassed
Details
- Parcel number: 000000000
Construction
Type & style
- Home type: SingleFamily
- Architectural style: Traditional,Detached
- Property subtype: Single Family Residence
Materials
- Brick
- Foundation: Slab
- Roof: Composition
Condition
- New construction: Yes
- Year built: 2025
Utilities & green energy
- Sewer: Public Sewer
- Water: Public
- Utilities for property: Natural Gas Available, Sewer Available, Separate Meters, Underground Utilities, Water Available, Cable Available
Community & HOA
Community
- Features: Fishing, Lake, Playground, Park, Trails/Paths, Community Mailbox, Curbs, Sidewalks
- Security: Security System, Smoke Detector(s)
- Subdivision: Parks of Aledo
HOA
- Has HOA: Yes
- Services included: All Facilities, Association Management, Maintenance Grounds
- HOA fee: $600 annually
- HOA name: Secure Management Assoc.
- HOA phone: 940-497-7328
Location
- Region: Aledo
Financial & listing details
- Date on market: 11/23/2025
- Cumulative days on market: 866 days
- Listing terms: Assumable,Cash,Conventional,FHA,VA Loan
Price history
| Date | Event | Price |
|---|---|---|
| 3/2/2026 | Sold | -- |
Source: NTREIS #21119219 Report a problem | ||
| 2/4/2026 | Pending sale | $699,000$214/sqft |
Source: NTREIS #21119219 Report a problem | ||
| 11/23/2025 | Listed for sale | $699,000$214/sqft |
Source: NTREIS #21119219 Report a problem | ||
Public tax history
Tax history is unavailable.
Neighborhood: 76008
Nearby homes
- $--4 bd3 ba3.1k sqft405 Wingtail Dr, Aledo, TX 76008Sold
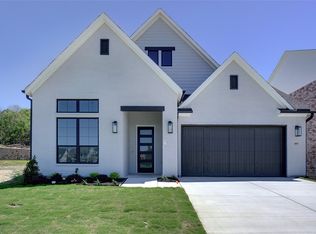
- $--3 bd2 ba2.2k sqft411 Wingtail Dr, Aledo, TX 76008Sold

- $--4 bd4 ba3.2k sqft510 Sandpiper Dr, Aledo, TX 76008Sold

- $--4 bd3 ba2.8k sqft415 Wingtail Dr, Aledo, TX 76008Sold

- $644,700-- bd-- ba3.1k sqft518 Sandpiper Ct, Aledo, TX 76008Off Market
- $--4 bd4 ba3.5k sqft417 Wingtail Dr, Aledo, TX 76008Sold
- $--4 bd4 ba3.1k sqft422 Wingtail Dr, Aledo, TX 76008Sold
- $485,0003 bd2 ba1.8k sqft508 Sandpiper Ct, Aledo, TX 76008For Sale
Nearby schools
GreatSchools rating
- 10/10Coder Elementary SchoolGrades: K-5Distance: 1 mi
- 8/10Don R Daniel Ninth Grade CampusGrades: 9Distance: 0.9 mi
- 8/10Aledo High SchoolGrades: 10-12Distance: 0.8 mi
Schools provided by the listing agent
- Elementary: Coder
- Middle: McAnally
- High: Aledo
- District: Aledo ISD
Source: NTREIS. This data may not be complete. We recommend contacting the local school district to confirm school assignments for this home.
Get a cash offer in 3 minutes
Find out how much your home could sell for in as little as 3 minutes with a no-obligation cash offer.
Estimated market value
$676,800
Get a cash offer in 3 minutes
Find out how much your home could sell for in as little as 3 minutes with a no-obligation cash offer.
Estimated market value
$676,800
- Texas
- Parker County
- Aledo
- 76008
- 407 Wingtail Dr
