Welcome home to this 5-bedroom, 3.5-bath retreat crafted by Hark Homes. Designed to handle everyday life with ease, the two-story floor plan features five bedrooms, a light-filled living room, and a versatile game room. At the center of it all is a gourmet chef ’s kitchen anchored by a oversized island. From charming details like a laundry room featuring custom warm gray checkered floors, this home truly checks every box.
New construction
$888,800
408 Wingtail Dr, Aledo, TX 76008
5beds
3,701sqft
Single Family Residence
Built in 2026
6,490 Square Feet Lot
$-- Zestimate®
$240/sqft
$55/mo HOA
What's special
Two-story floor planVersatile game roomOversized island
- 13 days
- 212
- 21
Likely to sell faster than
Zillow last checked:
Listing updated:
Listed by:
Jared English 0561973 888-881-4118,
Congress Realty, Inc. 888-881-4118
Source: NTREIS,MLS#: 21392035
Facts & features
Interior
Bedrooms & bathrooms
- Bedrooms: 5
- Bathrooms: 4
- Full bathrooms: 3
- 1/2 bathrooms: 1
Primary bedroom
- Features: Built-in Features, Ceiling Fan(s), Double Vanity, En Suite Bathroom, Walk-In Closet(s)
- Level: First
- Dimensions: 15 x 17
Bedroom
- Features: Ceiling Fan(s), En Suite Bathroom
- Level: First
- Dimensions: 13 x 13
Bedroom
- Features: Ceiling Fan(s)
- Level: Second
- Dimensions: 12 x 12
Bedroom
- Features: Ceiling Fan(s)
- Level: Second
- Dimensions: 12 x 12
Bedroom
- Features: Ceiling Fan(s), En Suite Bathroom
- Level: Second
- Dimensions: 13 x 12
Kitchen
- Features: Built-in Features, Eat-in Kitchen, Kitchen Island, Walk-In Pantry
- Level: First
- Dimensions: 12 x 20
Living room
- Features: Fireplace
- Level: First
- Dimensions: 19 x 20
Living room
- Features: Ceiling Fan(s)
- Level: First
- Dimensions: 19 x 21
Heating
- Natural Gas
Cooling
- Central Air, Ceiling Fan(s), Electric
Appliances
- Included: Some Gas Appliances, Dishwasher, Gas Cooktop, Disposal, Gas Oven, Microwave, Plumbed For Gas, Tankless Water Heater
- Laundry: Electric Dryer Hookup, Laundry in Utility Room
Features
- Decorative/Designer Lighting Fixtures, Multiple Master Suites, Open Floorplan, Walk-In Closet(s)
- Has basement: No
- Number of fireplaces: 1
- Fireplace features: Gas Log, Living Room
Interior area
- Total interior livable area: 3,701 sqft
Video & virtual tour
Property
Parking
- Total spaces: 2
- Parking features: Driveway, Garage
- Attached garage spaces: 2
Features
- Levels: Two
- Stories: 2
- Patio & porch: Rear Porch, Covered
- Pool features: None
Lot
- Size: 6,490 Square Feet
Details
- Parcel number: R000125832
Construction
Type & style
- Home type: SingleFamily
- Architectural style: Traditional,Detached
- Property subtype: Single Family Residence
Materials
- Brick, Wood Siding
Condition
- Under Construction
- New construction: Yes
- Year built: 2026
Utilities & green energy
- Sewer: Public Sewer
- Water: Public
- Utilities for property: Sewer Available, Water Available
Community & HOA
Community
- Features: Fishing, Playground, Park, Trails/Paths
- Subdivision: Parks Of Aledo The
HOA
- Has HOA: Yes
- Services included: All Facilities, Maintenance Grounds
- HOA fee: $660 annually
- HOA name: Secure Association Management
- HOA phone: 940-497-7328
Location
- Region: Aledo
Financial & listing details
- Price per square foot: $240/sqft
- Annual tax amount: $1,116
- Date on market: 9/21/2026
- Cumulative days on market: 14 days
- Listing terms: Cash,Conventional,FHA
Estimated market value
Not available
Estimated sales range
Not available
Not available
Price history
| Date | Event | Price |
|---|---|---|
| 9/21/2026 | Listed for sale | $888,800$240/sqft |
Source: NTREIS #21392035 Report a problem | ||
Public tax history
Tax history is unavailable.
Monthly payment
Est. payment
Payment breakdown
Explore the cost of this home by adjusting the details. Changes won't be saved.Climate risks
Neighborhood: 76008
Nearby schools
Schools provided by the listing agent
- Elementary: Coder
- Middle: Aledo
- High: Aledo
- District: Aledo ISD
Source: NTREIS. This data may not be complete. We recommend contacting the local school district to confirm school assignments for this home.


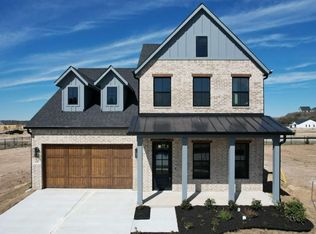
Similar homes
- $850,0005 bd4 ba3.9k sqft310 Scissor Tail Dr, Aledo, TX 76008New Construction
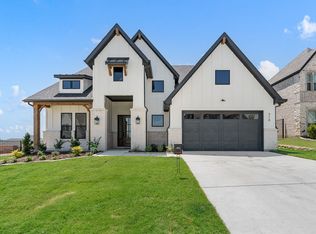 NTREIS
 - $862,9004 bd4 ba3.7k sqft135 Crooked Stick Ln, Aledo, TX 76008For Sale
 MLS ID #21328414, Abbey Griffin. NTREIS
 - $795,0004 bd3 ba3.1k sqft1009 Tobey Ct, Aledo, TX 76008For Sale
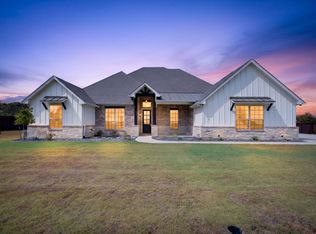 MLS ID #21396620, Kirstine Openshaw. NTREIS
 - $845,0004 bd4 ba3.9k sqft520 Point Vista Dr, Aledo, TX 76008For Sale
 MLS ID #21283421, W. Spencer Perry. NTREIS
