Rare and beautiful new construction opportunity less than a year old in the highly sought after Parks of Aledo!
The home features thoughtfully curated designer selections, a warm and inviting color palette, stylish lighting, quality flooring, and elevated details throughout. Additional features include full encapsulation and a tankless water heater, offering added comfort and energy efficiency.
Located in one of Aledo’s most desirable communities, residents enjoy scenic trails, neighborhood parks, green space, and the charm of a thoughtfully planned community within acclaimed Aledo ISD. This is a wonderful opportunity to own in Parks of Aledo today while planning for tomorrow.
For sale
$728,000
426 Wingtail Dr, Aledo, TX 76008
4beds
3,051sqft
Single Family Residence
Built in 2025
6,490 Square Feet Lot
$-- Zestimate®
$239/sqft
$50/mo HOA
What's special
Stylish lightingQuality flooringTankless water heaterFull encapsulationElevated details throughoutThoughtfully curated designer selections
- 111 days |
- 143 |
- 6 |
Zillow last checked:
Listing updated:
Listed by:
Jared English 0561973 888-881-4118,
Congress Realty, Inc. 888-881-4118
Source: NTREIS,MLS#: 21265224
Facts & features
Interior
Bedrooms & bathrooms
- Bedrooms: 4
- Bathrooms: 3
- Full bathrooms: 3
Primary bedroom
- Features: Closet Cabinetry, Dual Sinks, En Suite Bathroom, Linen Closet, Separate Shower
- Level: First
- Dimensions: 14 x 16
Bedroom
- Level: First
- Dimensions: 12 x 12
Bedroom
- Level: Second
- Dimensions: 14 x 13
Bedroom
- Level: Second
- Dimensions: 13 x 12
Kitchen
- Level: First
- Dimensions: 14 x 8
Living room
- Level: First
- Dimensions: 19 x 18
Living room
- Level: Second
- Dimensions: 19 x 17
Utility room
- Level: First
- Dimensions: 8 x 6
Heating
- Central, Electric
Cooling
- Central Air, Ceiling Fan(s), Electric
Appliances
- Included: Dishwasher, Electric Oven, Electric Water Heater, Gas Cooktop, Disposal, Microwave
Features
- Built-in Features, Decorative/Designer Lighting Fixtures, Kitchen Island, Open Floorplan
- Flooring: Carpet, Hardwood, Tile
- Has basement: No
- Number of fireplaces: 1
- Fireplace features: Gas Log
Interior area
- Total interior livable area: 3,051 sqft
Video & virtual tour
Property
Parking
- Total spaces: 2
- Parking features: Door-Multi, Driveway, Garage, Garage Door Opener
- Attached garage spaces: 2
Features
- Levels: Two
- Stories: 2
- Pool features: None
Lot
- Size: 6,490 Square Feet
- Dimensions: 130 x 50
Details
- Parcel number: R000125824
Construction
Type & style
- Home type: SingleFamily
- Architectural style: Detached
- Property subtype: Single Family Residence
Materials
- Foundation: Slab
- Roof: Composition
Condition
- Year built: 2025
Utilities & green energy
- Sewer: Public Sewer
- Water: Public
- Utilities for property: Natural Gas Available, Sewer Available, Separate Meters, Underground Utilities, Water Available
Community & HOA
Community
- Features: Community Mailbox, Curbs
- Subdivision: Parks Of Aledo The
HOA
- Has HOA: Yes
- Services included: Maintenance Grounds
- HOA fee: $600 annually
- HOA name: Secure Association Management
- HOA phone: 940-497-7328
Location
- Region: Aledo
Financial & listing details
- Price per square foot: $239/sqft
- Annual tax amount: $1,150
- Date on market: 5/8/2026
- Cumulative days on market: 111 days
- Listing terms: Cash,Conventional,Contract,FHA,VA Loan
Estimated market value
Not available
Estimated sales range
Not available
Not available
Price history
| Date | Event | Price |
|---|---|---|
| 5/8/2026 | Listed for sale | $728,000+5.5%$239/sqft |
Source: NTREIS #21265224 Report a problem | ||
| 6/9/2025 | Listing removed | $689,900$226/sqft |
Source: NTREIS #20907522 Report a problem | ||
| 4/17/2025 | Listed for sale | $689,900-1.4%$226/sqft |
Source: NTREIS #20907522 Report a problem | ||
| 3/14/2025 | Listing removed | $699,900$229/sqft |
Source: NTREIS #20728845 Report a problem | ||
| 9/30/2024 | Listed for sale | $699,900$229/sqft |
Source: NTREIS #20728845 Report a problem | ||
Public tax history
Tax history is unavailable.
Monthly payment
Est. payment
Payment breakdown
Explore the cost of this home by adjusting the details. Changes won't be saved.Climate risks
Neighborhood: 76008
Nearby schools
GreatSchools rating
- 10/10Coder Elementary SchoolGrades: K-5Distance: 0.9 mi
- 8/10Don R Daniel Ninth Grade CampusGrades: 9Distance: 0.8 mi
- 8/10Aledo High SchoolGrades: 10-12Distance: 0.7 mi
Schools provided by the listing agent
- Elementary: Coder
- Middle: Aledo
- High: Aledo
- District: Aledo ISD
Source: NTREIS. This data may not be complete. We recommend contacting the local school district to confirm school assignments for this home.
- $--4 bd3 ba2.1k sqft424 Wingtail Dr, Aledo, TX 76008Sold

- $--4 bd3 ba3k sqft430 Wingtail Dr, Aledo, TX 76008Sold

- $--4 bd4 ba3.3k sqft427 Wingtail Dr, Aledo, TX 76008Sold
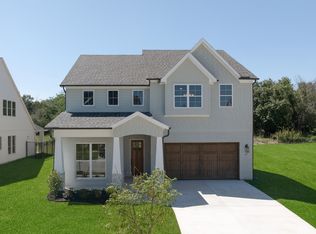
- $--4 bd3 ba3.1k sqft429 Wingtail Dr, Aledo, TX 76008Sold
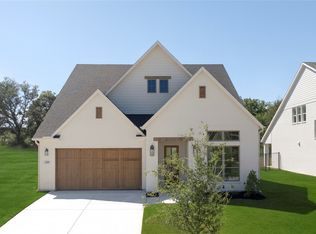
- $--4 bd4 ba3.3k sqft420 Wingtail Dr, Aledo, TX 76008Sold
- $724,9905 bd4 ba3.4k sqft1138 Bailey Ranch Rd, Aledo, TX 76008New Construction
- $--4 bd4 ba3.1k sqft422 Wingtail Dr, Aledo, TX 76008Sold
- $--4 bd4 ba3.5k sqft417 Wingtail Dr, Aledo, TX 76008Sold
A local agent can set up tours, give advice and negotiate with sellers.
A local lender can help you make sure your offer is ready when you are.
Similar homes
- $629,0004 bd3 ba2.6k sqft147 Kingfisher Ln, Aledo, TX 76008For Sale
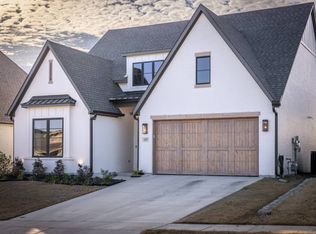 MLS ID #11636605, Jessica Suggs, Texas Ranch Sales, LLC. My State MLS
 - $569,0004 bd2 ba2.1k sqft806 Mallard Dr, Aledo, TX 76008For Sale
 MLS ID #21279991, Nicole Hooper. NTREIS
 - from $755,9904 bd3 ba2.7k sqftPlan 213 Plan, Walsh, Aledo, TX 76008New Construction
 Highland Homes
 - $825,0004 bd4 ba3.7k sqft1905 Barbette St, Aledo, TX 76008For Sale
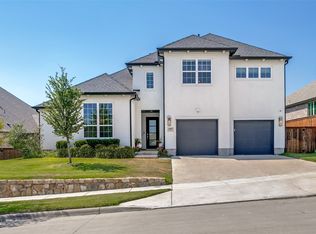 MLS ID #21355348, Lori Fowler. NTREIS
 - $699,9244 bd5 ba2.9k sqft165 Lantern Ridge Dr, Aledo, TX 76008New ConstructionNTREIS
- $759,0004 bd3 ba2.8k sqft1016 Emery Ct, Weatherford, TX 76087For SaleMLS ID #21365102, Curtis Rose. NTREIS
- from $628,6534 bd3 ba2.3k sqftThe Darby Plan, Walsh, Aledo, TX 76008New ConstructionVillage Homes
- $439,9904 bd3 ba2.4k sqft737 Brightstar Dr, Aledo, TX 76008New ConstructionNTREIS
- from $798,9904 bd3 ba3.2k sqftPlan 220 Plan, Walsh, Aledo, TX 76008New ConstructionHighland Homes
- from $822,9904 bd3 ba3.5k sqftPlan 221 Plan, Walsh, Aledo, TX 76008New ConstructionHighland Homes
- $799,9005 bd5 ba3.8k sqft14465 Overlook Park Dr, Aledo, TX 76008New ConstructionNTREIS
- $987,6504 bd5 ba3.5k sqft1713 Prairie Ridge Rd, Aledo, TX 76008For SaleMLS ID #21285388, Jose Ixchu. NTREIS
- $824,9904 bd5 ba3.7k sqft2017 Grey Birch Pl, Aledo, TX 76008New ConstructionNTREIS
- $882,5004 bd4 ba3.9k sqft4513 Fair Creek Ter, Aledo, TX 76008For SaleMLS ID #21278915, Cristal Gonzalez. NTREIS
- $739,0003 bd3 ba2.6k sqft1001 Emery Ct, Weatherford, TX 76087For SaleMLS ID #21279600, Nicole Hooper. NTREIS
- $750,0004 bd5 ba3k sqft213 Lantern Ridge Dr, Aledo, TX 76008New ConstructionNTREIS
- from $610,9004 bd3 ba2.6k sqft2619W Plan, Walsh 50', Aledo, TX 76008New ConstructionPerry Homes
- from $819,9004 bd3 ba3.2k sqftSurreal Plan, Rio Vista at Kelly Ranch, Aledo, TX 76008New ConstructionPyvot Homes
- $444,9904 bd3 ba2.7k sqft744 Brightstar Dr, Aledo, TX 76008New ConstructionNTREIS
- $629,0004 bd3 ba2.7k sqft913 Triple Crown Ct, Weatherford, TX 76087New ConstructionNTREIS
