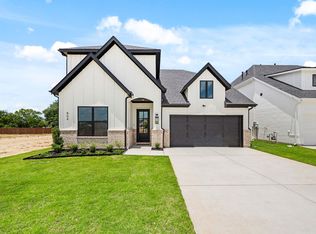
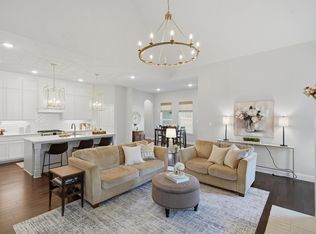
Experience elevated living in this beautifully designed Clarity Homes residence located in the highly sought-after Parks of Aledo community. Combining modern Texas charm with thoughtful craftsmanship, this home offers timeless style, functional living, and designer-curated finishes throughout. Natural light fills the open-concept floorplan, highlighting the luxury LVP flooring, soaring vaulted ceiling with cedar beam detail, and inviting living spaces designed for both comfort and entertaining. The gourmet kitchen features custom cabinetry, quartz countertops, designer tile backsplash, stainless steel appliances, a professional gas range, and an oversized island that anchors the heart of the home.
The spacious family room centers around a stunning fireplace and flows seamlessly into the dining and outdoor living areas. Tucked away for privacy, the primary suite offers a relaxing retreat complete with a spa-inspired bathroom, freestanding soaking tub, oversized walk-in shower, and thoughtfully designed closet space.
Step outside to enjoy the covered patio and professionally landscaped backyard, ideal for entertaining or peaceful evenings outdoors. Located just moments from trails, parks, green spaces, and top-rated Aledo ISD schools, this home offers the perfect blend of convenience, community, and natural beaut
Seller is offering a $10,000 incentive that may be applied toward closing costs or interest rate buy-down with preferred lender.
For sale
Price cut: $26K (6/19)
$569,000
806 Mallard Dr, Aledo, TX 76008
4beds
2,191sqft
Single Family Residence
Built in 2026
6,612 Square Feet Lot
$564,600 Zestimate®
$260/sqft
$50/mo HOA
What's special
Luxury lvp flooringProfessionally landscaped backyardStainless steel appliancesQuartz countertopsCovered patioOversized walk-in showerFreestanding soaking tub
- 108 days
- 246
- 20
Zillow last checked:
Listing updated:
Listed by:
Nicole Hooper 0823644,
The Atkins Agency 817-441-9191
Source: NTREIS,MLS#: 21279991
Facts & features
Interior
Bedrooms & bathrooms
- Bedrooms: 4
- Bathrooms: 2
- Full bathrooms: 2
Primary bedroom
- Features: Ceiling Fan(s), Dual Sinks, En Suite Bathroom, Garden Tub/Roman Tub, Separate Shower, Walk-In Closet(s)
- Level: First
- Dimensions: 14 x 16
Bedroom
- Features: Ceiling Fan(s)
- Level: First
- Dimensions: 12 x 11
Bedroom
- Features: Ceiling Fan(s)
- Level: First
- Dimensions: 11 x 11
Bedroom
- Level: First
- Dimensions: 10 x 9
Bedroom
- Level: First
- Dimensions: 11 x 10
Primary bathroom
- Features: Built-in Features, Dual Sinks, En Suite Bathroom, Granite Counters, Garden Tub/Roman Tub, Separate Shower
- Level: First
- Dimensions: 13 x 12
Dining room
- Level: First
- Dimensions: 12 x 11
Other
- Features: Built-in Features, Granite Counters
- Level: Second
- Dimensions: 9 x 7
Kitchen
- Features: Breakfast Bar, Built-in Features, Eat-in Kitchen, Granite Counters, Kitchen Island, Pantry, Walk-In Pantry
- Level: First
- Dimensions: 18 x 10
Living room
- Features: Fireplace
- Level: First
- Dimensions: 18 x 21
Mud room
- Level: First
- Dimensions: 9 x 4
Utility room
- Features: Closet, Linen Closet, Utility Room
- Level: First
- Dimensions: 9 x 6
Heating
- Central, Fireplace(s)
Cooling
- Central Air, Ceiling Fan(s)
Appliances
- Included: Built-In Gas Range, Dishwasher, Electric Oven, Disposal, Microwave
- Laundry: Washer Hookup, Dryer Hookup, ElectricDryer Hookup, Laundry in Utility Room
Features
- Built-in Features, Chandelier, Decorative/Designer Lighting Fixtures, Eat-in Kitchen, High Speed Internet, Kitchen Island, Open Floorplan, Pantry, Smart Home, Vaulted Ceiling(s), Walk-In Closet(s)
- Flooring: Carpet, Luxury Vinyl Plank, Tile
- Windows: Shutters
- Has basement: No
- Number of fireplaces: 1
- Fireplace features: Gas, Living Room
Interior area
- Total interior livable area: 2,191 sqft
Video & virtual tour
Property
Parking
- Total spaces: 2
- Parking features: Driveway, Garage Faces Front, Garage, Garage Door Opener, Lighted
- Attached garage spaces: 2
- Covered spaces: 1
Features
- Levels: One
- Stories: 1
- Patio & porch: Covered
- Exterior features: Lighting, Private Yard
- Pool features: None
- Fencing: Back Yard,Fenced,Privacy,Wood
Lot
- Size: 6,612 Square Feet
Details
- Parcel number: R000125718
Construction
Type & style
- Home type: SingleFamily
- Architectural style: Traditional,Detached
- Property subtype: Single Family Residence
Materials
- Brick
- Foundation: Slab
- Roof: Composition
Condition
- New Construction
- Year built: 2026
Utilities & green energy
- Sewer: Public Sewer
- Water: Public
- Utilities for property: Natural Gas Available, Sewer Available, Separate Meters, Underground Utilities, Water Available
Community & HOA
Community
- Features: Community Mailbox, Curbs, Sidewalks
- Security: Carbon Monoxide Detector(s), Fire Alarm, Smoke Detector(s), Security Lights
- Subdivision: Parks Of Aledo - The Lakes
HOA
- Has HOA: Yes
- Services included: Association Management, Maintenance Grounds
- HOA fee: $600 annually
- HOA name: Secure Mgmt
- HOA phone: 940-595-0584
Location
- Region: Aledo
Financial & listing details
- Price per square foot: $260/sqft
- Date on market: 5/23/2026
- Cumulative days on market: 109 days
- Listing terms: Cash,Conventional,Contract,FHA,VA Loan
Estimated market value
$564,600
$536,000 - $593,000
$3,903/mo
Price history
| Date | Event | Price |
|---|---|---|
| 6/19/2026 | Price change | $569,000-4.4%$260/sqft |
Source: NTREIS #21279991 Report a problem | ||
| 5/23/2026 | Listed for sale | $595,000$272/sqft |
Source: NTREIS #21279991 Report a problem | ||
Public tax history
Tax history is unavailable.
Monthly payment
Est. payment
Payment breakdown
Explore the cost of this home by adjusting the details. Changes won't be saved.Climate risks
Neighborhood: 76008
Nearby schools
Schools provided by the listing agent
- Elementary: Coder
- Middle: McAnally
- High: Aledo
- District: Aledo ISD
Source: NTREIS. This data may not be complete. We recommend contacting the local school district to confirm school assignments for this home.

Similar homes
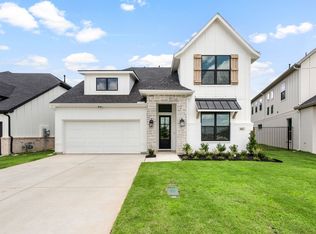
- $600,0004 bd3 ba2.8k sqft540 Point Vista Dr, Aledo, TX 76008For Sale
 MLS ID #21354697, Teresa Hill. NTREIS
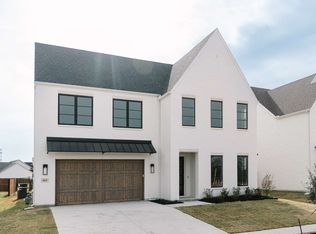
 - $625,0004 bd4 ba3k sqft910 Sandpiper Dr, Aledo, TX 76008New Construction
 NTREIS
 - $575,0003 bd3 ba2.8k sqft912 Highlands Ave, Aledo, TX 76008New Construction
 NTREIS
 - $715,0004 bd3 ba3.1k sqft920 Sandpiper Dr, Aledo, TX 76008New Construction
 MLS ID #21316919, John Zimmerman. NTREIS
