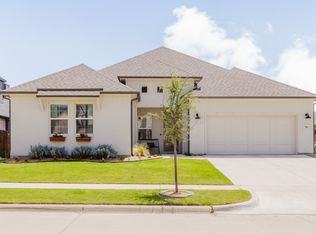
Welcome to the newest phase of The Reserves at Trinity! Nestled on a quiet homesite in the highly acclaimed Aledo ISD, this beautifully crafted Clarity Home offers the perfect blend of luxury, functionality, and convenience just under 20 minutes from downtown Fort Worth.
This thoughtfully designed home features 4 spacious bedrooms, 2.5 baths, a versatile flex room, and a large game room, providing plenty of space for working from home, entertaining, or everyday living. The bright, open-concept layout is filled with natural light and showcases a gourmet kitchen with an oversized island, walk-in pantry, and seamless flow into the dining and living areas making it ideal for gathering with family and friends.
One of the home's standout features is the oversized mud hall, complete with built-in mud lockers and a convenient planning desk, offering the perfect drop zone for backpacks, shoes, and daily organization.
The private primary suite is tucked away from the secondary bedrooms and features a spa-inspired bath with dual vanities, a freestanding soaking tub, a separate walk-in shower, and an expansive walk-in closet with exceptional storage.
Residents of The Reserves at Trinity enjoy resort-style amenities including a pool, fitness center, playground, athletic courts, and scenic greenbelt trails. Just minutes from King Gate Road Park, The Shops at Willow Park, The District, H-E-B, dining, entertainment, and Squaw Creek Golf Course, this exceptional home combines timeless craftsmanship, modern design, and an unbeatable location in one of Aledo ISD's most desirable communities.
For sale
$580,000
850 Meadow Place Dr, Weatherford, TX 76087
4beds
2,914sqft
:
Get pre-qualified$4,057/mo
Single Family Residence
Built in 2026
1,751 Square Feet Lot
$574,900 Zestimate®
$199/sqft
$63/mo HOA
What's special
Oversized mud hallNatural lightFreestanding soaking tubVersatile flex roomLarge game roomOversized islandGourmet kitchen
- 20 days |
- 506 |
- 27 |
Likely to sell faster than
Zillow last checked:
Listing updated:
Listed by:
Nicole Hooper 0823644,
The Atkins Agency 817-980-8321
Source: NTREIS,MLS#: 21318955
Facts & features
Interior
Bedrooms & bathrooms
- Bedrooms: 4
- Bathrooms: 3
- Full bathrooms: 3
Primary bedroom
- Features: Ceiling Fan(s), En Suite Bathroom, Walk-In Closet(s)
- Level: First
- Dimensions: 16 x 15
Bedroom
- Features: Walk-In Closet(s)
- Level: Second
- Dimensions: 15 x 12
Bedroom
- Features: Ceiling Fan(s), Walk-In Closet(s)
- Level: Second
- Dimensions: 15 x 12
Bedroom
- Features: Ceiling Fan(s), Walk-In Closet(s)
- Level: Second
- Dimensions: 11 x 11
Primary bathroom
- Features: Built-in Features, En Suite Bathroom, Granite Counters, Garden Tub/Roman Tub
- Level: First
- Dimensions: 14 x 10
Dining room
- Level: First
- Dimensions: 11 x 9
Other
- Features: Dual Sinks
- Level: Second
- Dimensions: 13 x 7
Game room
- Level: Second
- Dimensions: 14 x 15
Half bath
- Level: First
- Dimensions: 6 x 5
Kitchen
- Features: Built-in Features, Kitchen Island, Pantry, Walk-In Pantry
- Level: First
- Dimensions: 10 x 15
Living room
- Level: First
- Dimensions: 23 x 24
Mud room
- Features: Built-in Features
- Level: First
- Dimensions: 9 x 7
Utility room
- Features: Closet, Linen Closet
- Level: First
- Dimensions: 6 x 8
Heating
- Electric, Fireplace(s)
Cooling
- Central Air, Ceiling Fan(s), Electric
Appliances
- Included: Dishwasher, Electric Range, Electric Water Heater, Disposal, Microwave, Vented Exhaust Fan
- Laundry: Washer Hookup, Dryer Hookup, Laundry in Utility Room
Features
- Chandelier, Decorative/Designer Lighting Fixtures, Eat-in Kitchen, Granite Counters, High Speed Internet, Kitchen Island, Open Floorplan, Pantry, Paneling/Wainscoting, Smart Home, Walk-In Closet(s)
- Flooring: Carpet, Luxury Vinyl Plank, Tile
- Has basement: No
- Has fireplace: No
Interior area
- Total interior livable area: 2,914 sqft
Video & virtual tour
Property
Parking
- Total spaces: 2
- Parking features: Concrete, Covered, Driveway, Garage, Garage Door Opener, Inside Entrance, Kitchen Level, Lighted, Garage Faces Side
- Attached garage spaces: 2
Features
- Levels: Two
- Stories: 2
- Patio & porch: Covered
- Exterior features: Lighting, Private Yard
- Pool features: None
- Fencing: Back Yard,Fenced,Gate,Privacy,Wood
Lot
- Size: 1,751 Square Feet
- Features: Greenbelt, Landscaped, Subdivision, Sprinkler System
Details
- Parcel number: R000111615
- Other equipment: Irrigation Equipment
Construction
Type & style
- Home type: SingleFamily
- Architectural style: Detached
- Property subtype: Single Family Residence
Materials
- Brick
- Foundation: Slab
- Roof: Composition
Condition
- Year built: 2026
Utilities & green energy
- Sewer: Public Sewer
- Water: Public
- Utilities for property: Electricity Connected, Sewer Available, Underground Utilities, Water Available
Community & HOA
Community
- Features: Community Mailbox, Curbs, Sidewalks
- Security: Carbon Monoxide Detector(s), Fire Alarm, Smoke Detector(s), Security Lights
- Subdivision: The Reserves At Trinity
HOA
- Has HOA: Yes
- Services included: All Facilities, Association Management, Maintenance Grounds
- HOA fee: $750 annually
- HOA name: Reserves At Trinity Owners Association
- HOA phone: 817-618-0008
Location
- Region: Weatherford
Financial & listing details
- Price per square foot: $199/sqft
- Date on market: 7/10/2026
- Cumulative days on market: 21 days
- Listing terms: Cash,Conventional,FHA,VA Loan
Estimated market value
$574,900
$546,000 - $604,000
$3,052/mo
Price history
| Date | Event | Price |
|---|---|---|
| 7/10/2026 | Listed for sale | $580,000$199/sqft |
Source: NTREIS #21318955 Report a problem | ||
Public tax history
Tax history is unavailable.
Monthly payment
Est. payment
Payment breakdown
Explore the cost of this home by adjusting the details. Changes won't be saved.Climate risks
Neighborhood: 76087
Nearby schools
GreatSchools rating
- 9/10Annetta Elementary SchoolGrades: K-5Distance: 2.7 mi
- 8/10Don R Daniel Ninth Grade CampusGrades: 9Distance: 3.5 mi
- 8/10Aledo High SchoolGrades: 10-12Distance: 3.3 mi
Schools provided by the listing agent
- Elementary: Annetta
- Middle: Aledo
- High: Aledo
- District: Aledo ISD
Source: NTREIS. This data may not be complete. We recommend contacting the local school district to confirm school assignments for this home.
- $--4 bd3 ba2.3k sqft735 Royal View Ct, Willow Park, TX 76087Sold

- $653,2004 bd4 ba3.3k sqft700 W Jockey, Willow Park, TX 76087Off Market
- $512,000-- bd-- ba2.4k sqft708 W Jockey, Willow Park, TX 76087Off Market
- $538,1004 bd2 ba2.2k sqft733 Royal View Ct, Weatherford, TX 76087Off Market
- $--4 bd3 ba2.9k sqft716 W Jockey, Willow Park, TX 76087Sold
- $540,0004 bd3 ba2.6k sqft705 W Jockey, Willow Park, TX 76087For Sale
- $--5 bd4 ba3.4k sqft712 W Jockey, Willow Park, TX 76087Sold
- $557,100-- bd-- ba2.9k sqft701 W Jockey, Willow Park, TX 76087Off Market
A local agent can set up tours, give advice and negotiate with sellers.
Similar homes
- $565,0004 bd2 ba2.1k sqft912 Triple Crown Ct, Willow Park, TX 76087For Sale
 MLS ID #21248122, Nicole Hooper. NTREIS
 - $540,0004 bd3 ba2.6k sqft705 W Jockey, Willow Park, TX 76087For Sale
 MLS ID #21292583, Kason Hart. NTREIS
 - $629,0004 bd3 ba2.7k sqft913 Triple Crown Ct, Weatherford, TX 76087For Sale
 MLS ID #21244830, Nicole Hooper. NTREIS
 - $459,9004 bd3 ba2.7k sqft1536 Sidewinder Trl, Weatherford, TX 76087For Sale
 MLS ID #21295764, Betty Fish. NTREIS
 - $610,0005 bd3 ba2.6k sqft1052 Kessler Rd, Weatherford, TX 76087For SaleMLS ID #21273056, Mona Zafarullah. NTREIS
- $625,0004 bd3 ba2.6k sqft200 Finney Dr, Weatherford, TX 76085For SaleMLS ID #21248029, Holly Haven. NTREIS
- $549,0004 bd3 ba2.5k sqft1023 Elevation Trl, Weatherford, TX 76087For SaleMLS ID #21180429, Jossil Abdel Malik. NTREIS
- $449,0004 bd4 ba2.6k sqft4836 Cedar Hill Dr, Weatherford, TX 76087For SaleMLS ID #21336145, Charles Brown. NTREIS
- $598,0004 bd3 ba2.7k sqft155 Rj Smith Dr, Boyd, TX 76023For SaleMLS ID #21344290, Wendy Biondolillo. NTREIS
- $565,0004 bd3 ba2.9k sqft130 Bluff Vw, Aledo, TX 76008For SaleMLS ID #21245559, Heidi Mayer. NTREIS
- $759,0004 bd3 ba2.8k sqft1016 Emery Ct, Weatherford, TX 76087For SaleMLS ID #21279125, Nicole Hooper. NTREIS
- $558,0003 bd3 ba2.4k sqft173 Oak Grove Way, Springtown, TX 76082For SaleMLS ID #21339905, Lindsey Jensen. NTREIS
- $585,0004 bd3 ba2.6k sqft5009 Glenoaks Ct, Weatherford, TX 76088New ConstructionMLS ID #50325652, Wael Alwazir, Texas Signature Realty. HAR
- $630,0004 bd2 ba2.2k sqft617 Bent Tree Ln, Weatherford, TX 76085For SaleMLS ID #21294100, Jack McLemore. NTREIS
- $739,0003 bd3 ba2.6k sqft1001 Emery Ct, Weatherford, TX 76087For SaleMLS ID #21279600, Nicole Hooper. NTREIS
- $529,0004 bd4 ba3.2k sqft2000 Crescent St, Aledo, TX 76008For SaleMLS ID #21318026, Whitney Rodriguez. NTREIS
- $569,0004 bd2 ba2.1k sqft806 Mallard Dr, Aledo, TX 76008For SaleMLS ID #21279991, Nicole Hooper. NTREIS
- $499,0004 bd2 ba2.1k sqft228 Brown Creek Rd, Weatherford, TX 76085For SaleMLS ID #21282146, Alvin Reed. NTREIS
- $559,0004 bd3 ba2.5k sqft240 Latigo Way, Weatherford, TX 76088For SaleMLS ID #21032037, Flor Alvarado. NTREIS
- $549,7504 bd3 ba2.7k sqft1028 Henry Way Rd, Springtown, TX 76082For SaleMLS ID #21223901, Mark Cameron. NTREIS
