Welcome to this beautifully updated 4-bedroom, 3-bath traditional home nestled in a serene cul-de-sac in the heart of Willow Park. With charming curb appeal, the inviting front porch sets the tone for relaxed living. Step inside to discover modern updates throughout, offering a perfect blend of style and comfort. The home is located near scenic walking trails that lead to a local playground and The District, a vibrant hub for dining, shopping, and live music. Ideal for active families, this neighborhood offers top-notch amenities, including a resort-style pool, a well-equipped gym, and a welcoming amenity center for gatherings. Enjoy a peaceful yet connected lifestyle in this sought-after community! With over $40,000 worth of upgrades you won't want to miss out on this showstopper!
Sold
Price Unknown
716 W Jockey, Willow Park, TX 76087
4beds
2,906sqft
Single Family Residence
Built in 2020
8,799 Square Feet Lot
$571,200 Zestimate®
$--/sqft
$3,164 Estimated rent
Home value
$571,200
$520,000 - $628,000
$3,164/mo
Zestimate® history
Owner options
List your home for rent
$3,164/mo
Rent Zestimate®
Find your next renter with Zillow Rental Manager. Plus, with online applications, you can quickly screen prospective tenants – for free.
$3,164/mo
Rent Zestimate®
Refinance and save
$750/mo
Est. payment
Refinancing to a lower rate could help reduce your monthly payments and save thousands over the life of the loan.
$750/mo
Est. payment
Explore your selling options
Work with a Zillow partner agent
Leverage their expertise and Zillow's premium Showcase listings to get your home seen by more buyers.
Get startedList with your own agent
Get your home in front of millions of buyers by listing it on Zillow.
Learn how to do itSell it yourself
Take full control of how buyers see your home on Zillow by listing For Sale by Owner (FSBO).
List your homeWhat's special
Modern updatesSerene cul-de-sacCharming curb appealInviting front porch
Zillow last checked:
Listing updated:
Listed by:
Natalie Stephens 0735312 817-731-8466,
Briggs Freeman Sotheby's Int'l 817-731-8466
Bought with:
Kati Van Cleave
Story Group
Source: NTREIS,MLS#: 20724541
Facts & features
Interior
Bedrooms & bathrooms
- Bedrooms: 4
- Bathrooms: 3
- Full bathrooms: 3
Primary bedroom
- Features: Closet Cabinetry, Dual Sinks, Walk-In Closet(s)
- Level: First
- Dimensions: 18 x 14
Bedroom
- Features: Closet Cabinetry
- Level: First
- Dimensions: 12 x 15
Bedroom
- Features: Closet Cabinetry
- Level: Second
- Dimensions: 11 x 12
Bedroom
- Features: Closet Cabinetry
- Level: Second
- Dimensions: 12 x 12
Bonus room
- Level: Second
- Dimensions: 17 x 11
Other
- Features: Built-in Features, Dual Sinks
- Level: First
Other
- Features: Built-in Features
- Level: Second
Other
- Features: Built-in Features
- Level: First
Kitchen
- Features: Breakfast Bar, Built-in Features, Eat-in Kitchen, Granite Counters, Kitchen Island, Walk-In Pantry
- Level: First
- Dimensions: 17 x 12
Living room
- Features: Fireplace
- Level: First
Office
- Features: Built-in Features
- Level: First
- Dimensions: 14 x 12
Appliances
- Included: Dishwasher, Electric Oven, Electric Range, Electric Water Heater, Disposal, Microwave, Water Softener, Water Purifier
- Laundry: Laundry in Utility Room
Features
- Built-in Features, Decorative/Designer Lighting Fixtures, Eat-in Kitchen, Granite Counters, High Speed Internet, Kitchen Island, Open Floorplan, Pantry, Smart Home, Vaulted Ceiling(s), Walk-In Closet(s), Wired for Sound
- Flooring: Carpet, Luxury Vinyl Plank, Tile
- Has basement: No
- Number of fireplaces: 1
- Fireplace features: Masonry, Wood Burning
Interior area
- Total interior livable area: 2,906 sqft
Property
Parking
- Total spaces: 2
- Parking features: Door-Multi, Garage, Garage Door Opener
- Attached garage spaces: 2
Features
- Levels: Two
- Stories: 2
- Patio & porch: Covered
- Pool features: None, Community
- Fencing: Back Yard,Privacy
Lot
- Size: 8,799 Square Feet
Details
- Parcel number: R000111613
Construction
Type & style
- Home type: SingleFamily
- Architectural style: Detached
- Property subtype: Single Family Residence
Materials
- Foundation: Slab
- Roof: Composition
Condition
- Year built: 2020
Utilities & green energy
- Sewer: Public Sewer
- Water: Public
- Utilities for property: Sewer Available, Water Available
Community & HOA
Community
- Features: Clubhouse, Fitness Center, Playground, Pool, Sidewalks, Trails/Paths
- Subdivision: The Reserves At Trinity
HOA
- Has HOA: Yes
- Services included: All Facilities
- HOA fee: $750 annually
- HOA name: Reserves at Trinity
Location
- Region: Willow Park
Financial & listing details
- Tax assessed value: $590,650
- Annual tax amount: $13,031
- Date on market: 9/11/2024
- Cumulative days on market: 208 days
- Listing terms: Cash,Conventional,1031 Exchange,FHA,VA Loan
Price history
| Date | Event | Price |
|---|---|---|
| 4/7/2025 | Sold | -- |
Source: NTREIS #20724541 Report a problem | ||
| 2/22/2025 | Contingent | $579,000$199/sqft |
Source: NTREIS #20724541 Report a problem | ||
| 12/31/2024 | Price change | $579,000-1.4%$199/sqft |
Source: NTREIS #20724541 Report a problem | ||
| 12/1/2024 | Price change | $587,000-1.8%$202/sqft |
Source: NTREIS #20724541 Report a problem | ||
| 11/19/2024 | Price change | $597,999-0.3%$206/sqft |
Source: NTREIS #20724541 Report a problem | ||
| 9/30/2024 | Listed for sale | $599,999$206/sqft |
Source: NTREIS #20724541 Report a problem | ||
| 9/14/2024 | Listing removed | $599,999$206/sqft |
Source: NTREIS #20724541 Report a problem | ||
| 9/11/2024 | Listed for sale | $599,999+0.2%$206/sqft |
Source: NTREIS #20724541 Report a problem | ||
| 7/6/2023 | Listing removed | -- |
Source: NTREIS #20320252 Report a problem | ||
| 5/30/2023 | Price change | $599,000-2.6%$206/sqft |
Source: NTREIS #20320252 Report a problem | ||
| 5/19/2023 | Price change | $614,999-1.6%$212/sqft |
Source: NTREIS #20320252 Report a problem | ||
| 5/5/2023 | Listed for sale | $624,999+1%$215/sqft |
Source: NTREIS #20320252 Report a problem | ||
| 4/5/2023 | Listing removed | -- |
Source: NTREIS #20238031 Report a problem | ||
| 2/15/2023 | Price change | $619,000-2.4%$213/sqft |
Source: NTREIS #20238031 Report a problem | ||
| 1/30/2023 | Price change | $634,2500%$218/sqft |
Source: NTREIS #20238031 Report a problem | ||
| 1/19/2023 | Price change | $634,500-0.8%$218/sqft |
Source: NTREIS #20238031 Report a problem | ||
| 1/13/2023 | Listed for sale | $639,500$220/sqft |
Source: NTREIS #20238031 Report a problem | ||
Public tax history
| Year | Property taxes | Tax assessment |
|---|---|---|
| 2025 | $11,268 -6.8% | $590,650 -0.8% |
| 2024 | $12,086 +2.2% | $595,410 |
| 2023 | $11,822 +5.3% | $595,410 +25.2% |
| 2022 | $11,228 +149.9% | $475,400 +166.2% |
| 2021 | $4,493 +213.3% | $178,560 +224.7% |
| 2020 | $1,434 | $55,000 |
Find assessor info on the county website
Neighborhood: 76087
Nearby homes
- $515,700-- bd-- ba2.4k sqft708 W Jockey, Willow Park, TX 76087Off Market
- $--5 bd4 ba3.4k sqft712 W Jockey, Willow Park, TX 76087Sold
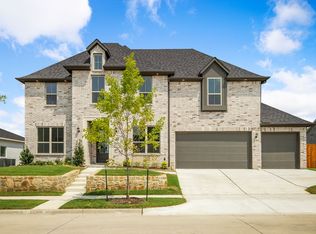
- $651,5004 bd4 ba3.3k sqft700 W Jockey, Willow Park, TX 76087Off Market
- $540,0004 bd3 ba2.6k sqft705 W Jockey, Willow Park, TX 76087Pending
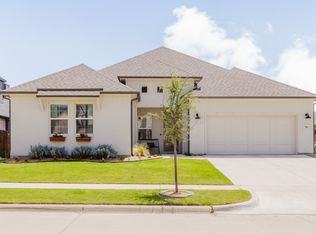
- $487,900-- bd-- ba2.3k sqft709 W Jockey, Willow Park, TX 76087Off Market
- $531,0004 bd3 ba2.9k sqft713 W Jockey, Willow Park, TX 76086Off Market
- $537,000-- bd-- ba2.7k sqft717 W Jockey, Willow Park, TX 76087Off Market
- $574,400-- bd-- ba2.9k sqft701 W Jockey, Willow Park, TX 76087Off Market
Nearby schools
GreatSchools rating
- 9/10Annetta Elementary SchoolGrades: K-5Distance: 2.7 mi
- 8/10Don R Daniel Ninth Grade CampusGrades: 9Distance: 3.5 mi
- 8/10Aledo High SchoolGrades: 10-12Distance: 3.3 mi
Schools provided by the listing agent
- Elementary: Annetta
- Middle: Aledo
- High: Aledo
- District: Aledo ISD
Source: NTREIS. This data may not be complete. We recommend contacting the local school district to confirm school assignments for this home.
Get a cash offer in 3 minutes
Find out how much your home could sell for in as little as 3 minutes with a no-obligation cash offer.
Estimated market value
$571,200
Get a cash offer in 3 minutes
Find out how much your home could sell for in as little as 3 minutes with a no-obligation cash offer.
Estimated market value
$571,200
- Texas
- Parker County
- Willow Park
- 76087
- 716 W Jockey
